Property photo 1
Property photo 2
Property photo 3
Property photo 4
Property photo 5
6 Beds
8 Baths
9,660 sqft

$5,999,900

8110 Patrice Dr, Brentwood TN, 37027

Price per sqft$621.11
Built in2026
Property size9,660 sqft
Property typeResidential
Courtesy of Onward Real Estate, Lisa Culp Taylor Listing Contact: 6153008285

Overview

Active

Listed Oct 23, 2026

Updated 5h ago

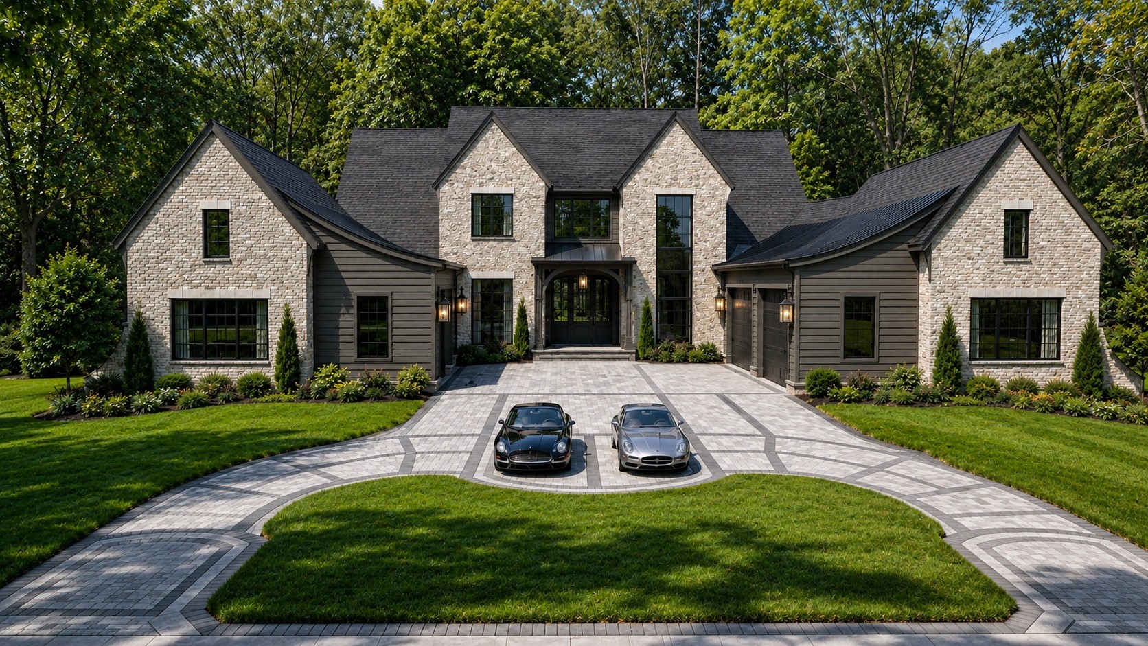
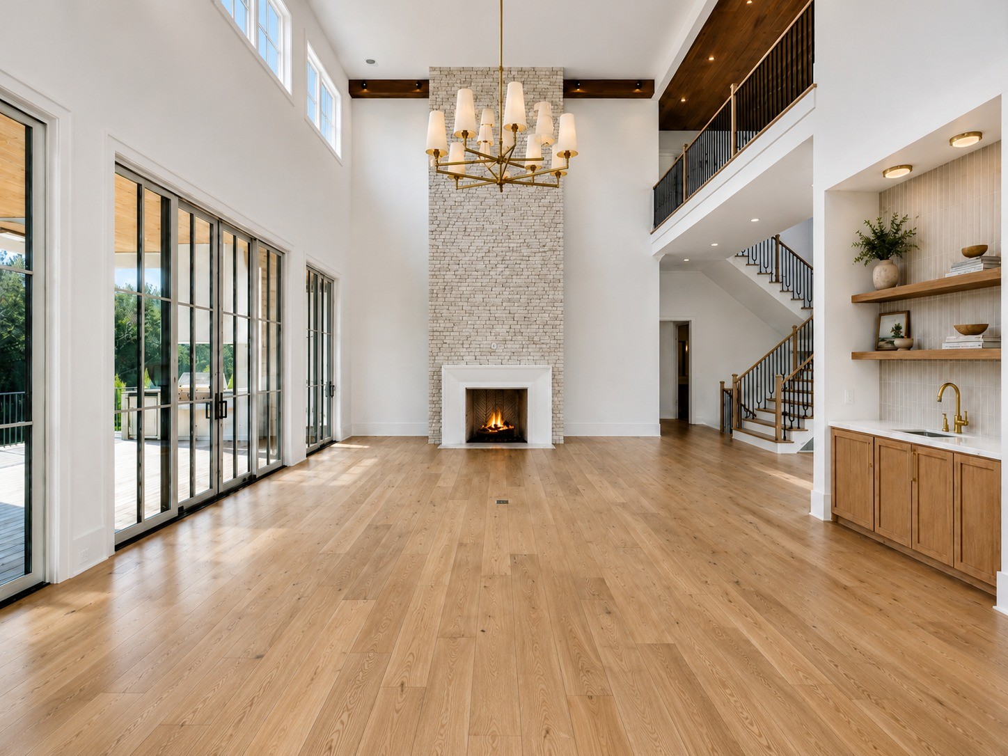
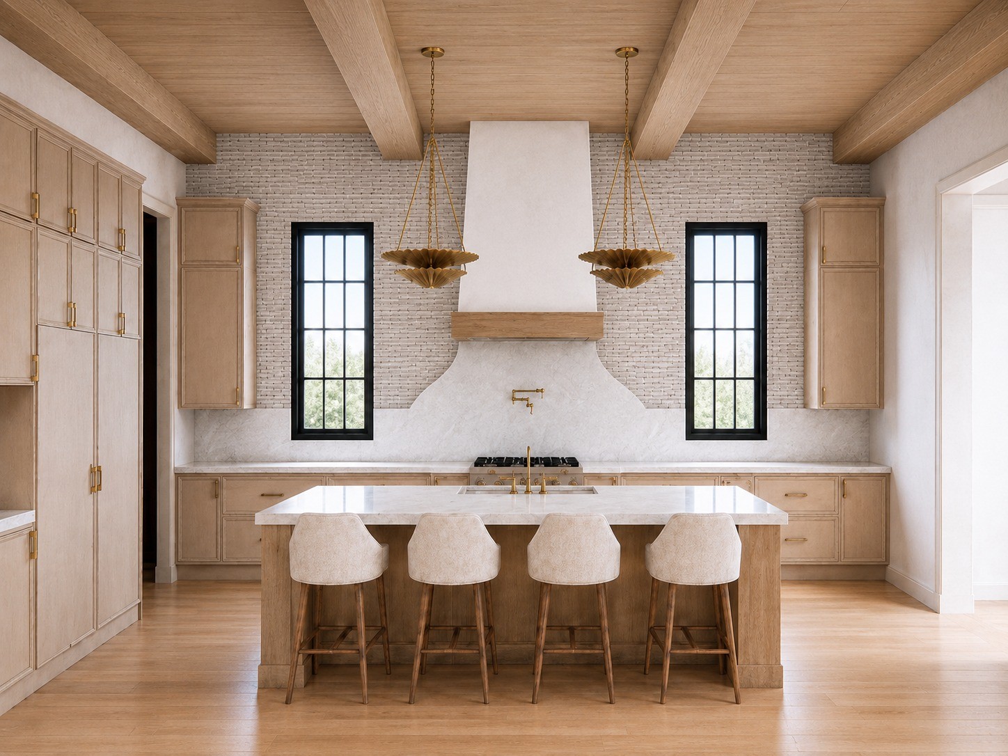
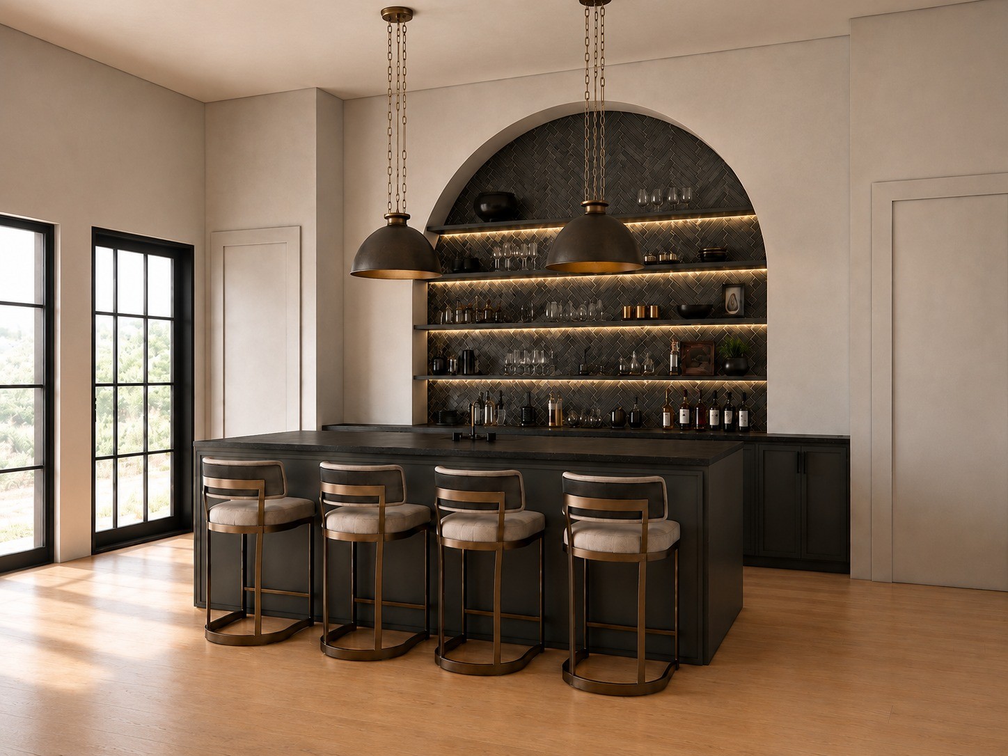
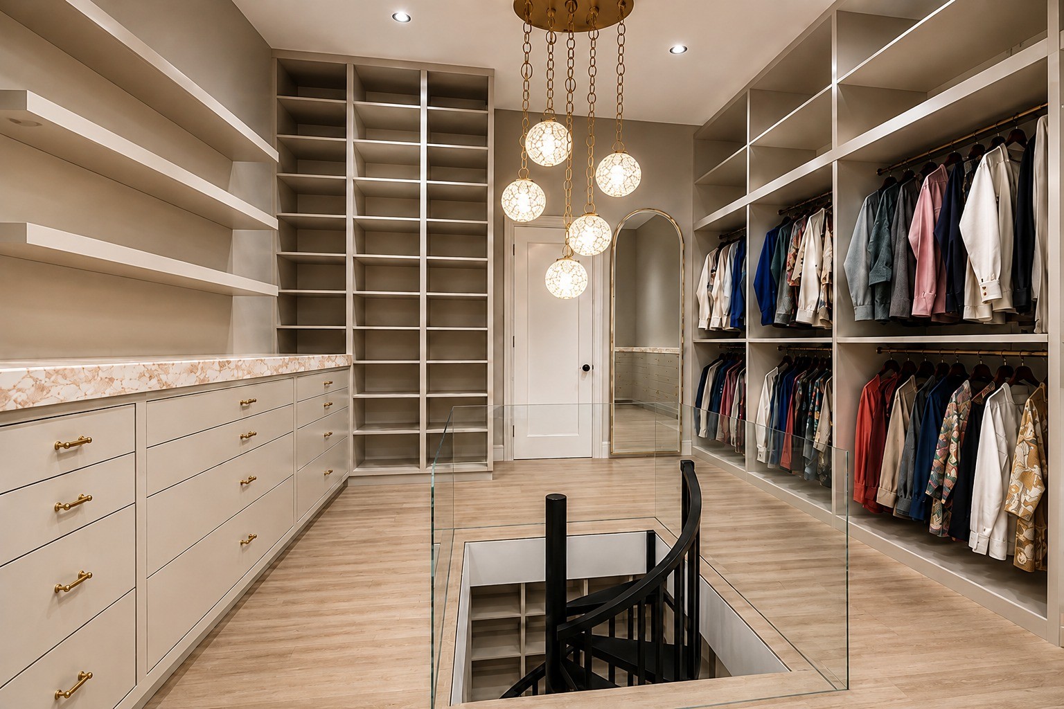
Experience exceptional luxury in Brentwood’s sought-after Brenthaven neighborhood. Built by Trace Construction, this stunning 9,660-square-foot residence sits on nearly an acre and offers 6 bedrooms, 6 full baths, 2 half baths, and an elevator servicing all three levels. A dramatic foyer opens to soaring 23-foot ceilings, an upper gallery, exposed wood beams, and a striking stone fireplace. The chef’s kitchen features an oversized island, custom cabinetry, Luce Oro quartz surfaces, a 48-inch range, pot filler, and separate prep area and pantry. A sophisticated study with iron doors and white oak built-ins adds timeless character, while the dining area’s custom wet bar is perfect for entertaining. The main-level primary suite offers a serene sitting area, spa-inspired bath, and an extraordinary two-level wardrobe connected by a spiral staircase. A main-level guest suite, custom mudroom, and two separate two-car garages add convenience. Upstairs, two private bedroom suites overlook the grand living spaces. The walkout lower level is designed for recreation and relaxation, featuring a spacious gathering room, custom bar, dedicated gym and wellness space, golf simulator room, safe room, and two additional bedroom suites. Outdoor living rivals a private resort, with a covered deck featuring a wood-burning fireplace and grilling area, plus a covered lower patio overlooking an in-ground pool, raised spa, sun shelf, fire bowls, and putting green. Blending striking architecture, curated finishes, exceptional entertaining spaces, and resort-inspired amenities, this remarkable estate offers a truly elevated Brentwood lifestyle.

$39,917/mo

Est. mortgage payment based on a $5,999,900 home price.

All estimates are provided by Luxury Presence for informational purposes only. Actual amounts may vary.

Additional information

MLS® ID
3626072
Available from
February 15, 2027

Interior Features

Bedrooms
6
Bathrooms
8
Fireplace
Yes
Cooling
Yes
Heating
Yes
Basement
Yes

Exterior Features

Lot Size
0.99 Acres

Other Property Details

Taxes
$22,350
Tax Frequency
Annually
Garage
Yes
New Construction
Yes
Pool
Yes
55+/Senior Community
No

Listings courtesy of Middle Tennessee Regional Multiple Listing Service as distributed by MLS GRID

All information deemed reliable but not guaranteed and should be independently verified. All properties are subject to prior sale, change or withdrawal. Neither listing broker(s) nor Ursula Reed shall be responsible for any typographical errors, misinformation, misprints and shall be held totally harmless. Properties displayed may be listed or sold by various participants in the MLS.

Based on information submitted to the MLS GRID as of 2:38 AM UTC on 10/24/2026. All data is obtained from various sources and may not have been verified by broker or MLS GRID. Supplied Open House Information is subject to change without notice. All information should be independently reviewed and verified for accuracy. Properties may or may not be listed by the office/agent presenting the information.

©2026
Middle Tennessee Regional Multiple Listing Service . All rights reserved.

DMCA Notice


Powered by Luxury Presence