127 Cataract Dr
127 Cataract Dr
127 Cataract Dr
127 Cataract Dr
127 Cataract Dr
127 Cataract Dr
127 Cataract Dr
127 Cataract Dr
127 Cataract Dr
127 Cataract Dr
127 Cataract Dr
127 Cataract Dr
127 Cataract Dr
127 Cataract Dr
127 Cataract Dr
127 Cataract Dr
127 Cataract Dr
127 Cataract Dr
127 Cataract Dr
127 Cataract Dr
127 Cataract Dr
127 Cataract Dr
127 Cataract Dr
127 Cataract Dr
127 Cataract Dr
127 Cataract Dr
127 Cataract Dr
SEE ALL PHOTOS
127 Cataract Dr
127 Cataract Dr
127 Cataract Dr
127 Cataract Dr
127 Cataract Dr
127 Cataract Dr
127 Cataract Dr
127 Cataract Dr
127 Cataract Dr
127 Cataract Dr
127 Cataract Dr
127 Cataract Dr
127 Cataract Dr
127 Cataract Dr
127 Cataract Dr
127 Cataract Dr
127 Cataract Dr
127 Cataract Dr
127 Cataract Dr
127 Cataract Dr
127 Cataract Dr
127 Cataract Dr
127 Cataract Dr
127 Cataract Dr
127 Cataract Dr
127 Cataract Dr
127 Cataract Dr
Courtesy of Benchmark Realty, LLC, Ursula Reed Listing Contact: 6159338433 
Sold

127 Cataract Dr

127 Cataract Dr, Murfreesboro, TN 37129

$350,000
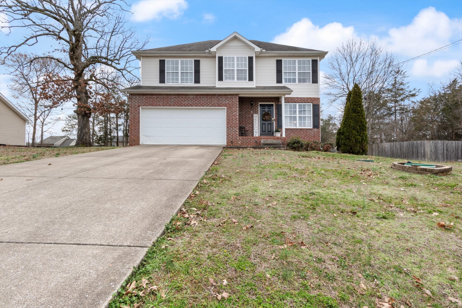
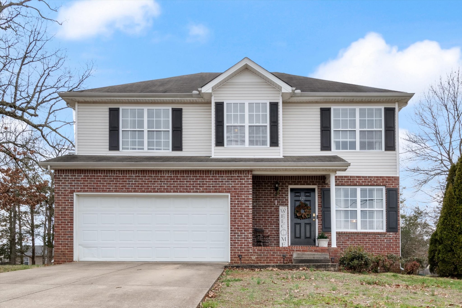
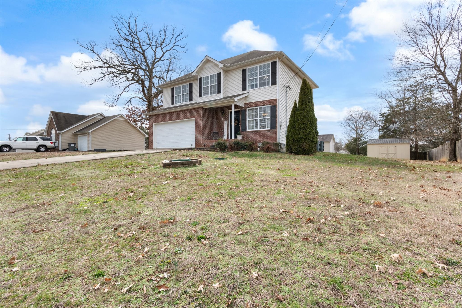
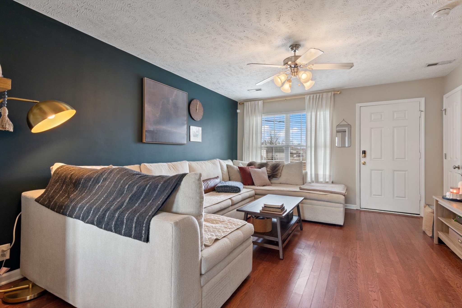
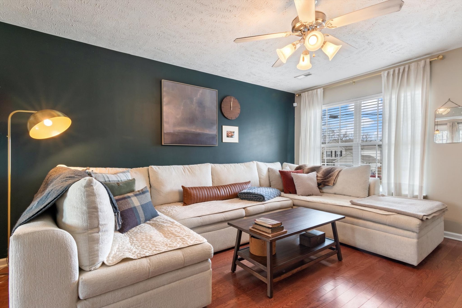
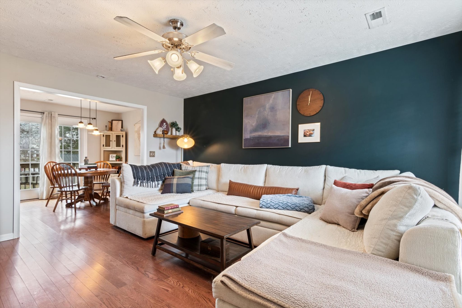
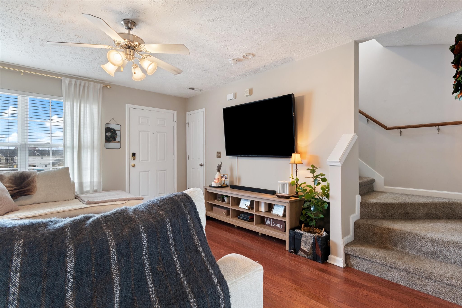
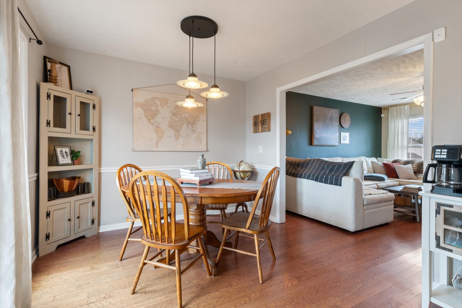
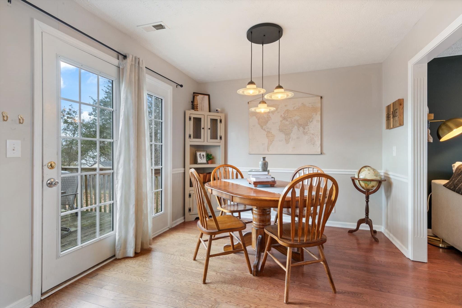
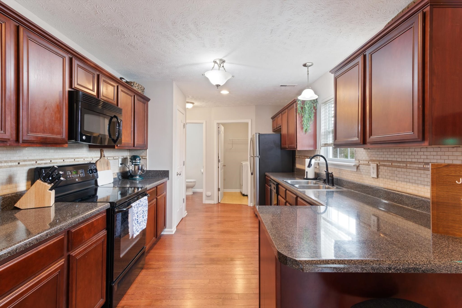
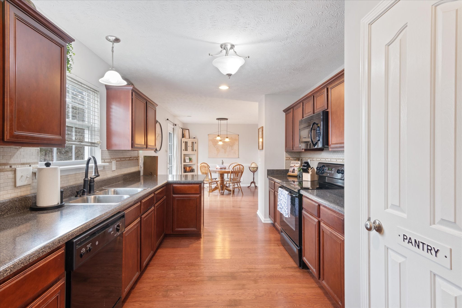
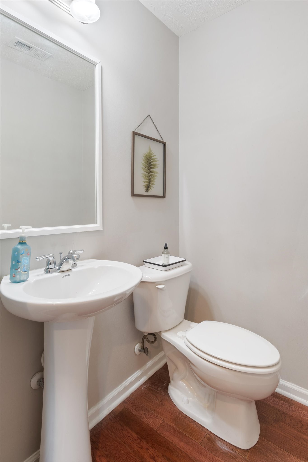
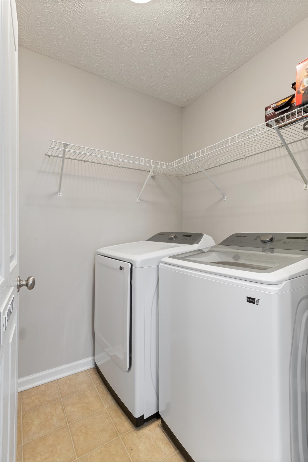
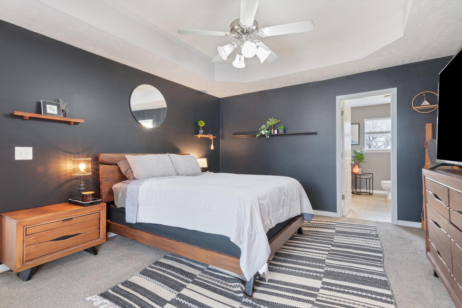
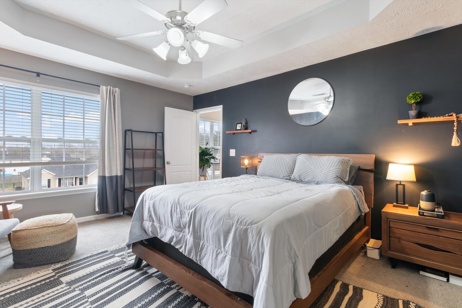
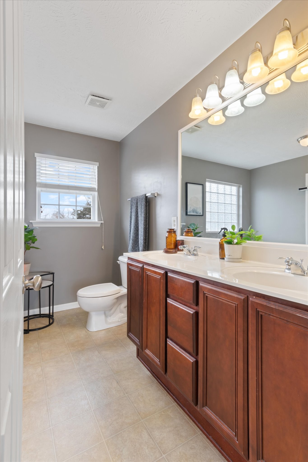
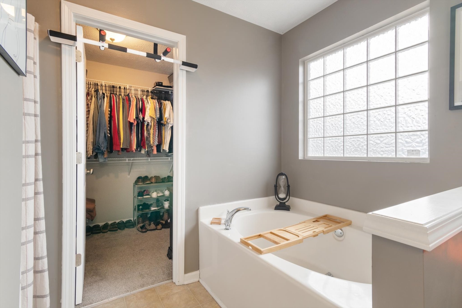
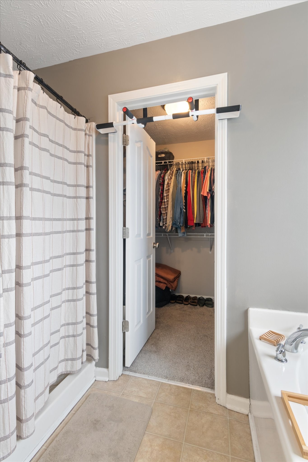
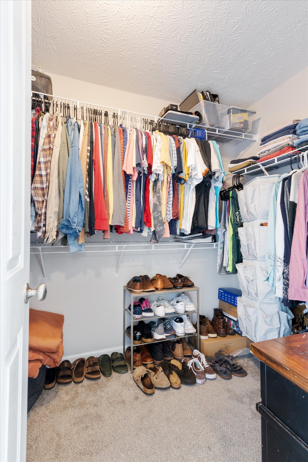
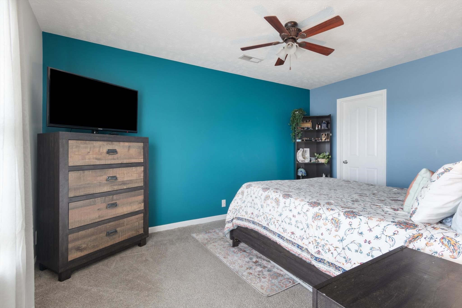
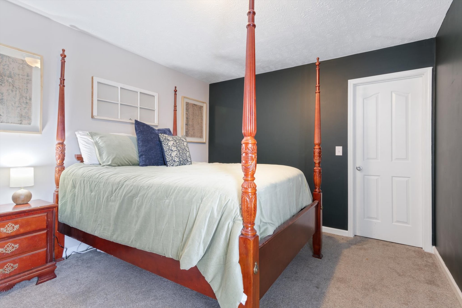
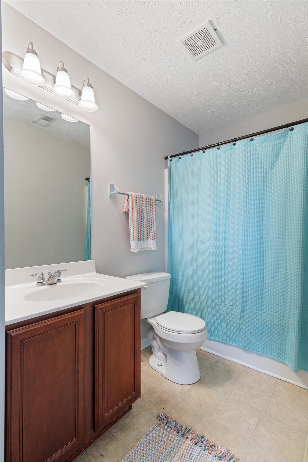
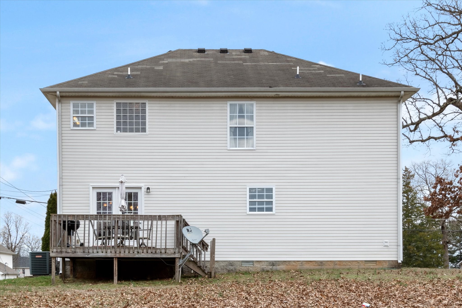
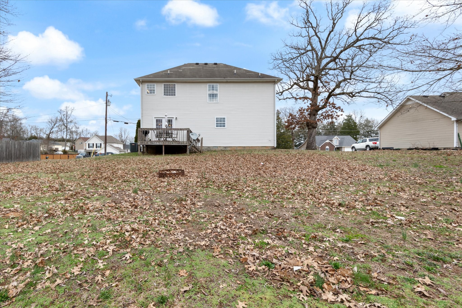
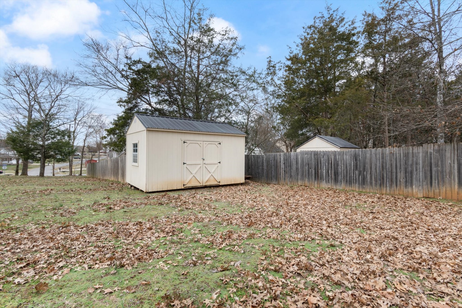
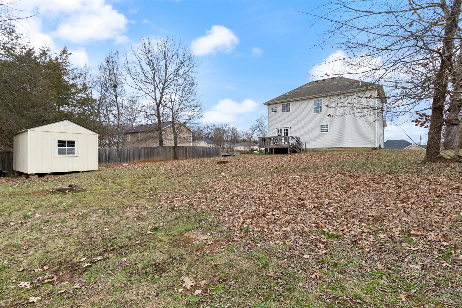
Welcome Home! Well maintained 3 bdrm/2.5 bath, freshly painted home, eat in kitch w/ breakfast bar, sep laundry & no carpet downstairs. All bedrms upstairs w/ walk in closets. Oversized master bath has garden tub & separate shower. Level yard, stg bldg, rear deck & shade trees. Close to 840 & Lebanon! New water heater installed & home deep cleaned.

3
beds

3
baths

1,692 Sq.Ft. LIVING AREA

0.35 Acres lot

Ursula Reed

Ursula Reed

Features & Amenities

Interior

  • total bedrooms3
  • Total bathrooms3
  • full bathrooms2
  • half bathroom1
  • Flooring Carpet, Wood
  • APPLIANCES Dishwasher, Disposal, Dryer, Microwave, Refrigerator, Washer, Electric Oven, Built-In Electric Range
  • other interior Features Ceiling Fan(s), Walk-In Closet(s)

Area & Lot

  • Status Sold
  • Date Sold April 23, 2024
  • Living Area1,692 Sq.Ft.
  • Total Area1,692 Sq.Ft.
  • Lot Area0.35 Acres
  • MLS® ID2624509
  • TypeResidential
  • YEAR BUILT2006
  • Architecture StylesContemporary
  • Elementary SchoolWilson Elementary School
  • Middle SchoolSiegel Middle School
  • High SchoolSiegel High School

Exterior

  • STORIES2
  • Garage Space2.0
  • water SourcePublic
  • utilitiesWater Available
  • roofShingle
  • lot featuresSloped
  • parkingGarage Door Opener, Garage Faces Front, Driveway
  • HEAT TYPECentral
  • AIR CONDITIONINGCentral Air
  • sewerPublic Sewer
  • security FeaturesSmoke Detector(s)
  • other exterior FeaturesStorage

Financial

  • Sales Price$350,000
  • Real Estate Tax $1,346/yr

Making Every Step Clear & Simple

From the first conversation to the final closing, Ursula Reed is dedicated to making your real estate experience easy and enjoyable. She combines local knowledge with a personal touch to simplify the process and deliver results.

Follow Me on Instagram