3213 Resha Ln Unit: B
SEE ALL PHOTOS
3213 Resha Ln Unit: B
Courtesy of Benchmark Realty, LLC, Ursula Reed Listing Contact: 6152888292 
For Sale

3213 Resha Ln Unit: B

3213 Resha Ln Unit: B, Nashville, TN 37218

$549,900
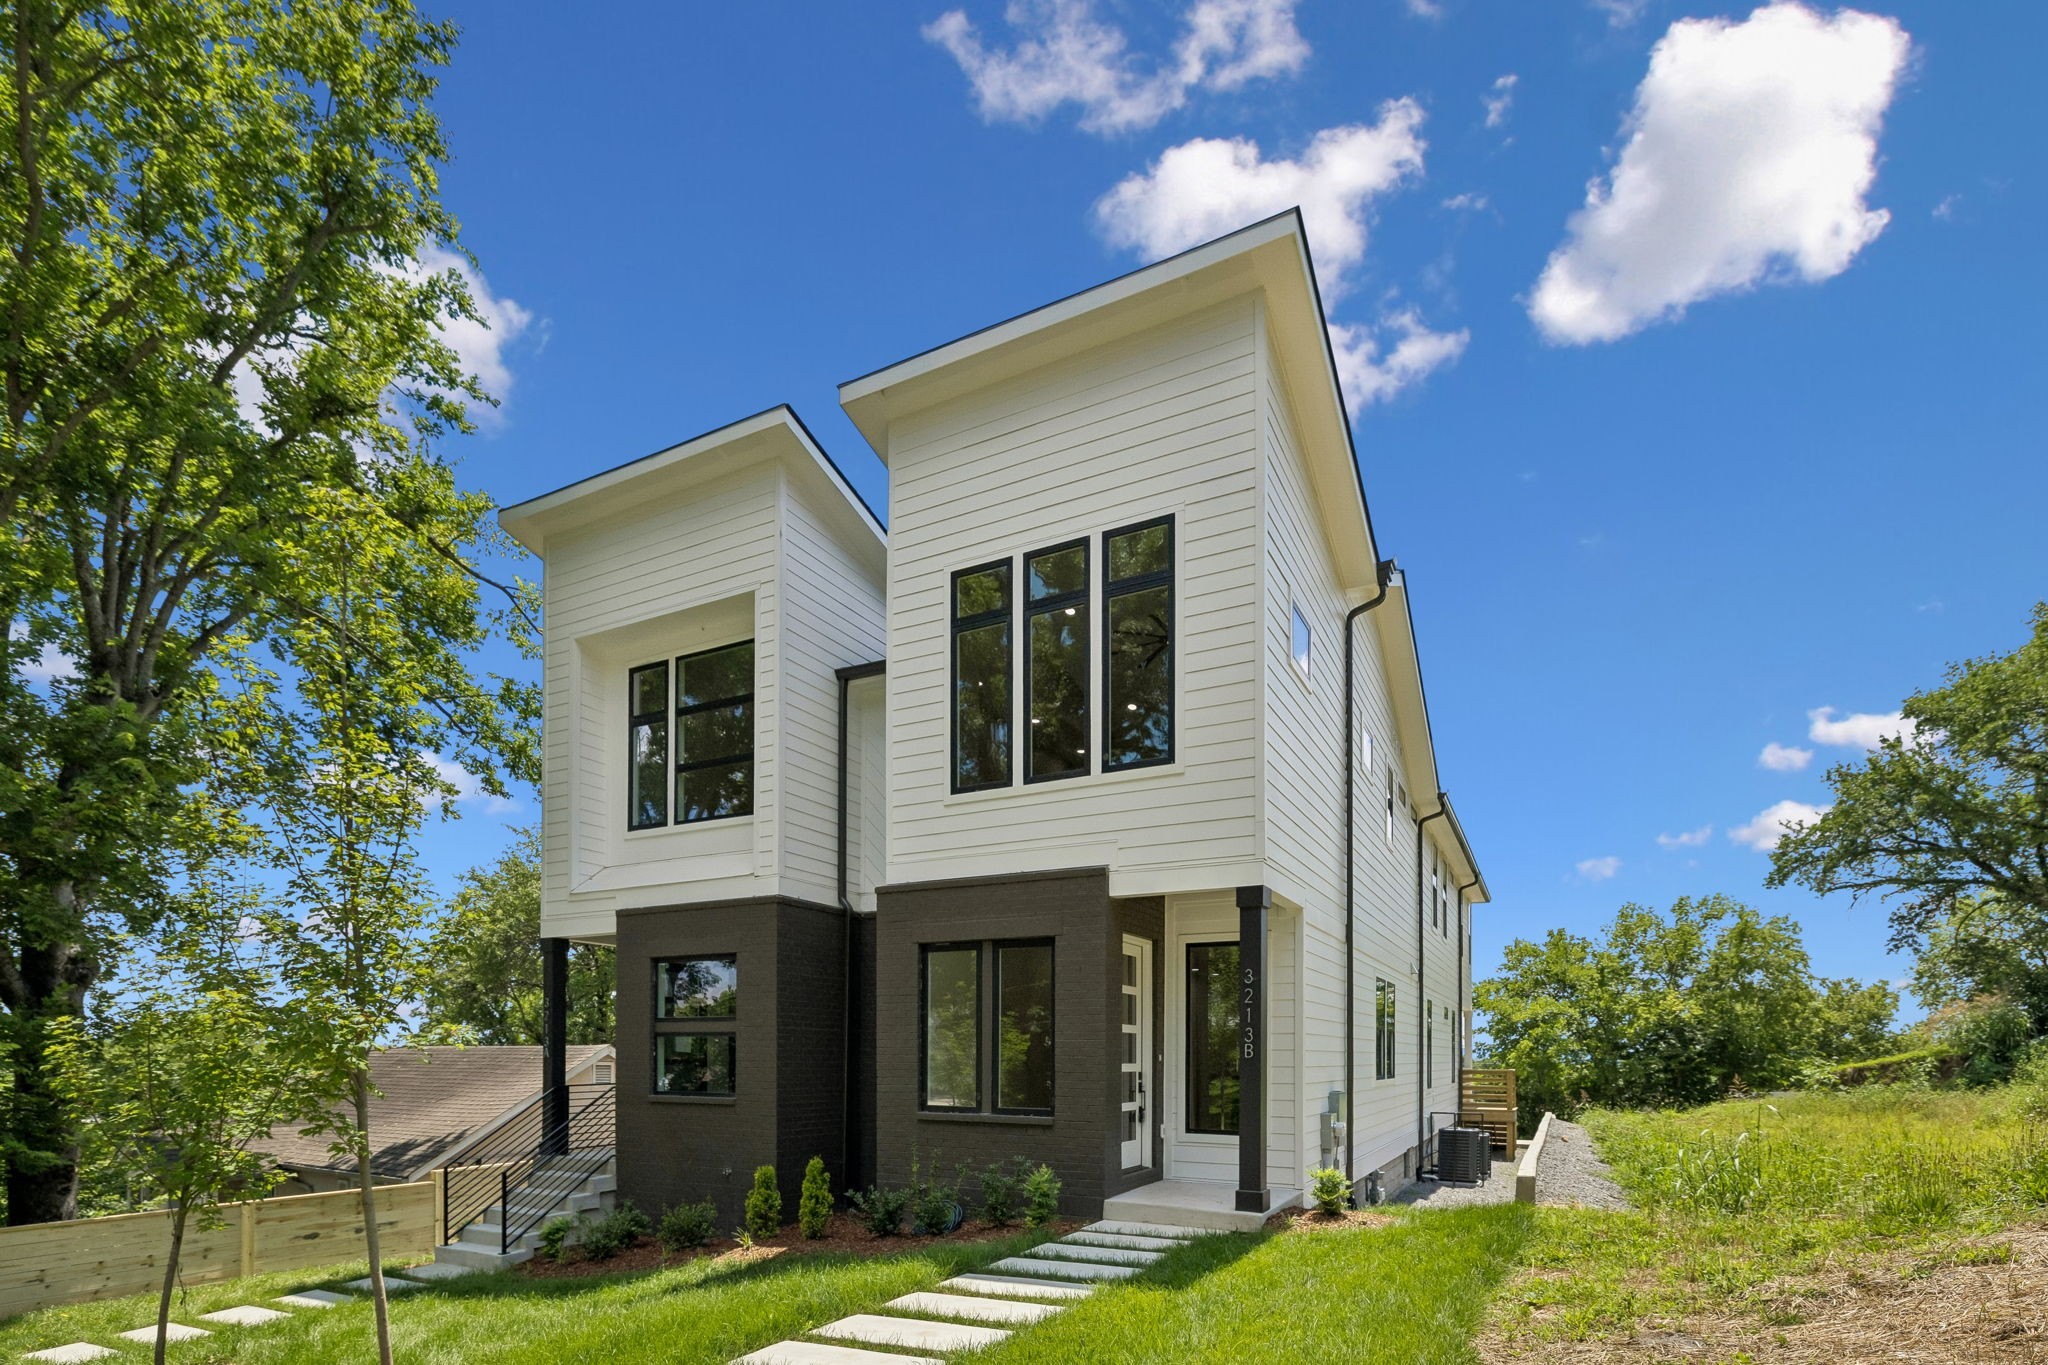
NEW PRICE + BUYER ADVANTAGE! Now offered at $549,900. Unit A sold for $565,000, making Unit B an exceptional opportunity for buyers looking for new construction in Nashville.

SELLER CONCESSION AVAILABLE with an acceptable offer. This property may also qualify for 0% down payment financing, grant assistance, no income restrictions, PLUS preferred lender incentives that follow the property. Qualified buyers may be able to combine available programs to reduce upfront costs and potentially purchase with very little money out of pocket. All programs and concessions are subject to lender requirements, buyer qualification, offer terms and availability.

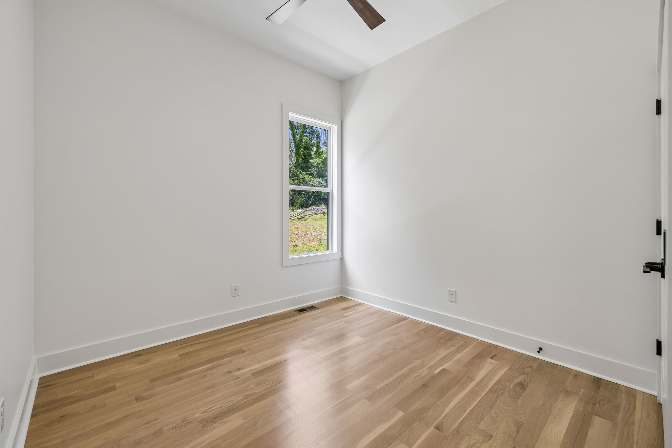
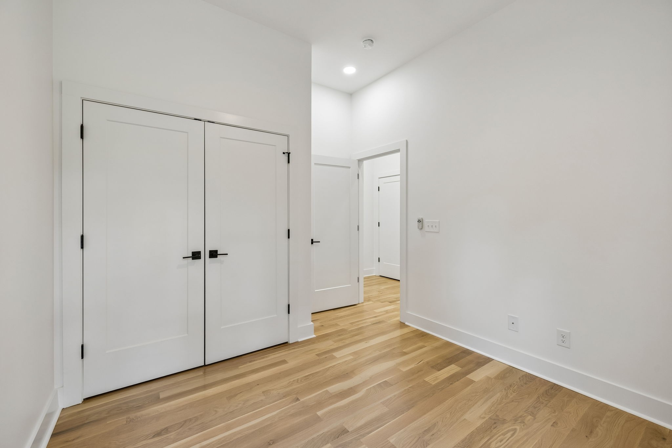
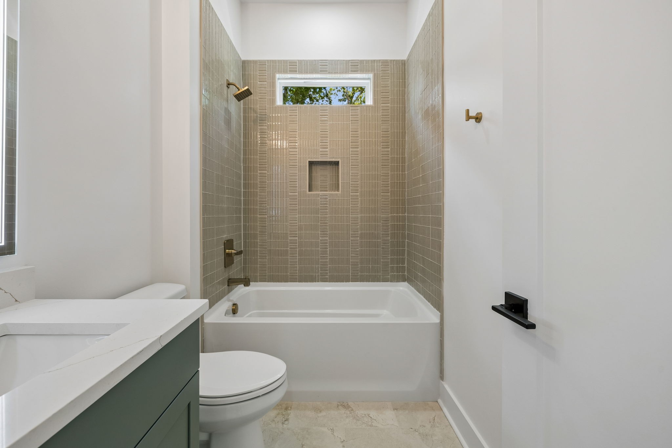
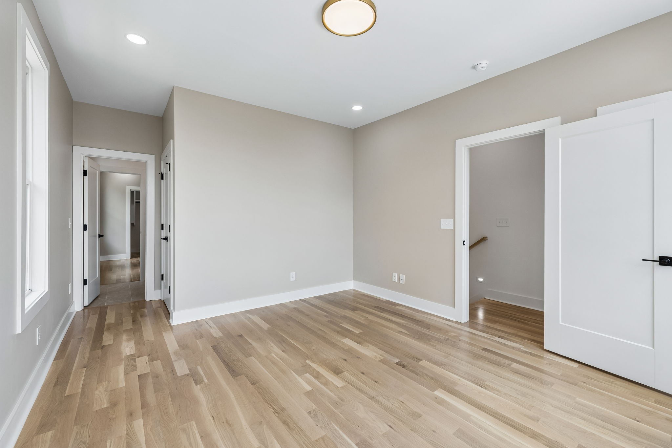
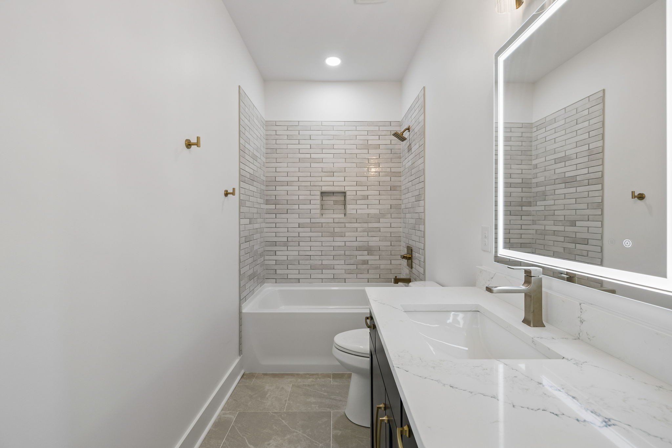
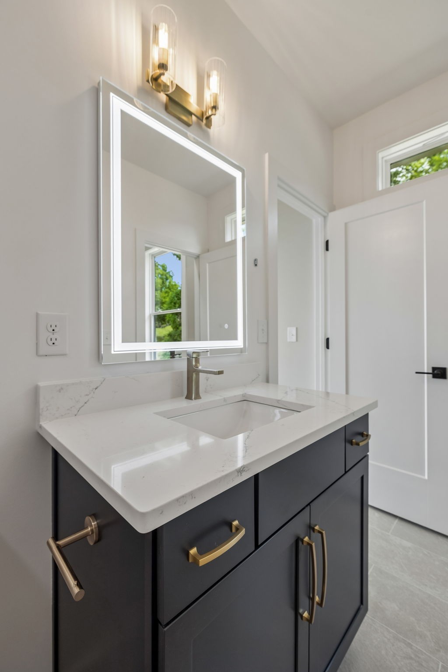
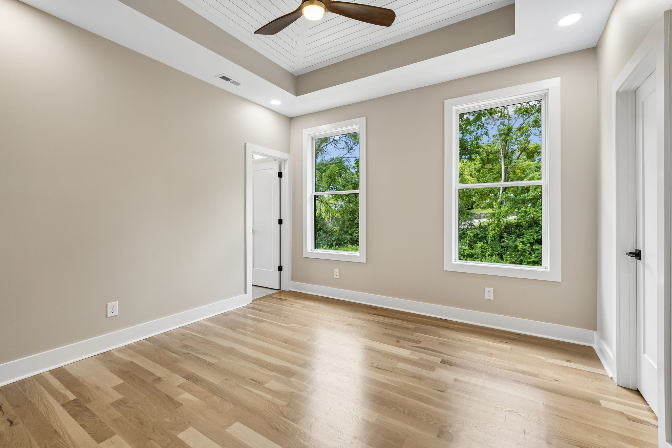
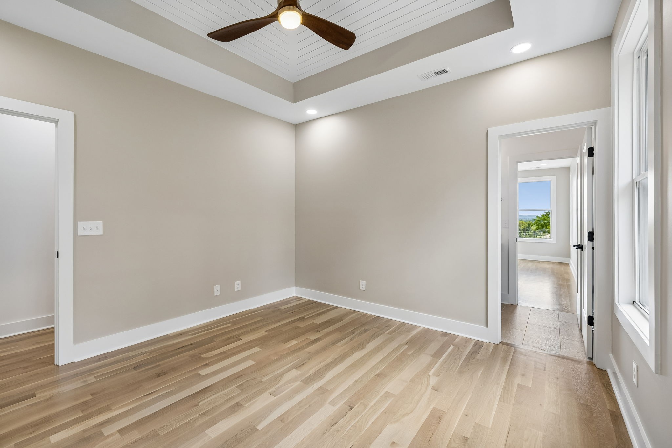
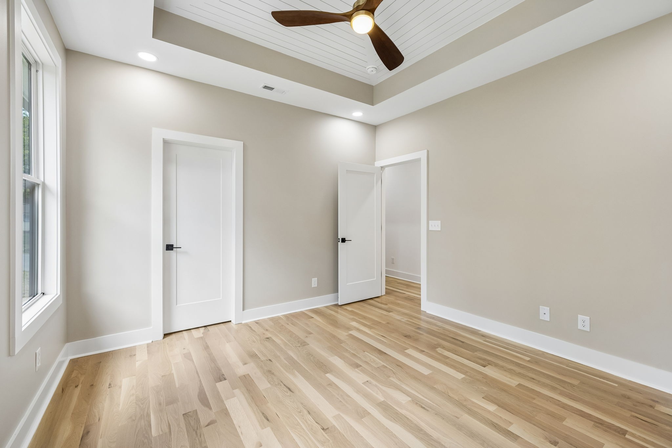
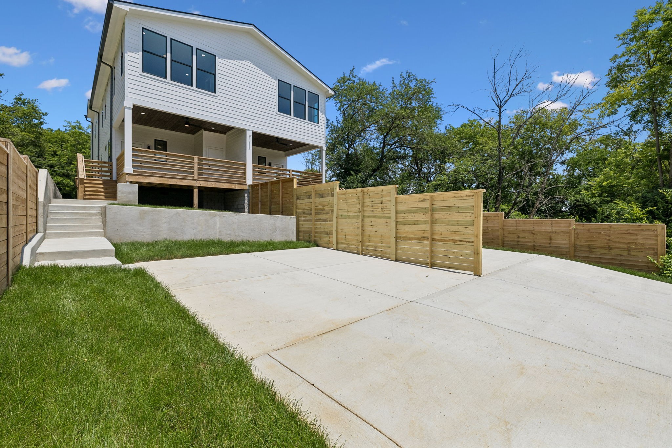
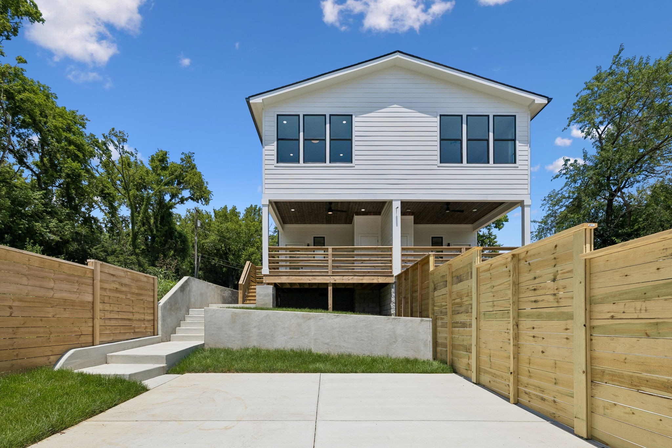
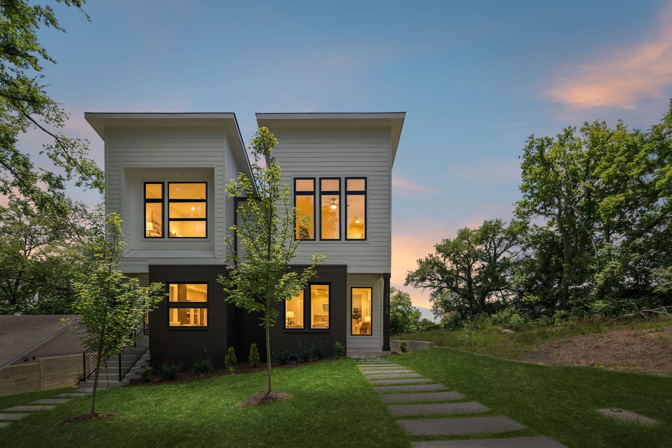
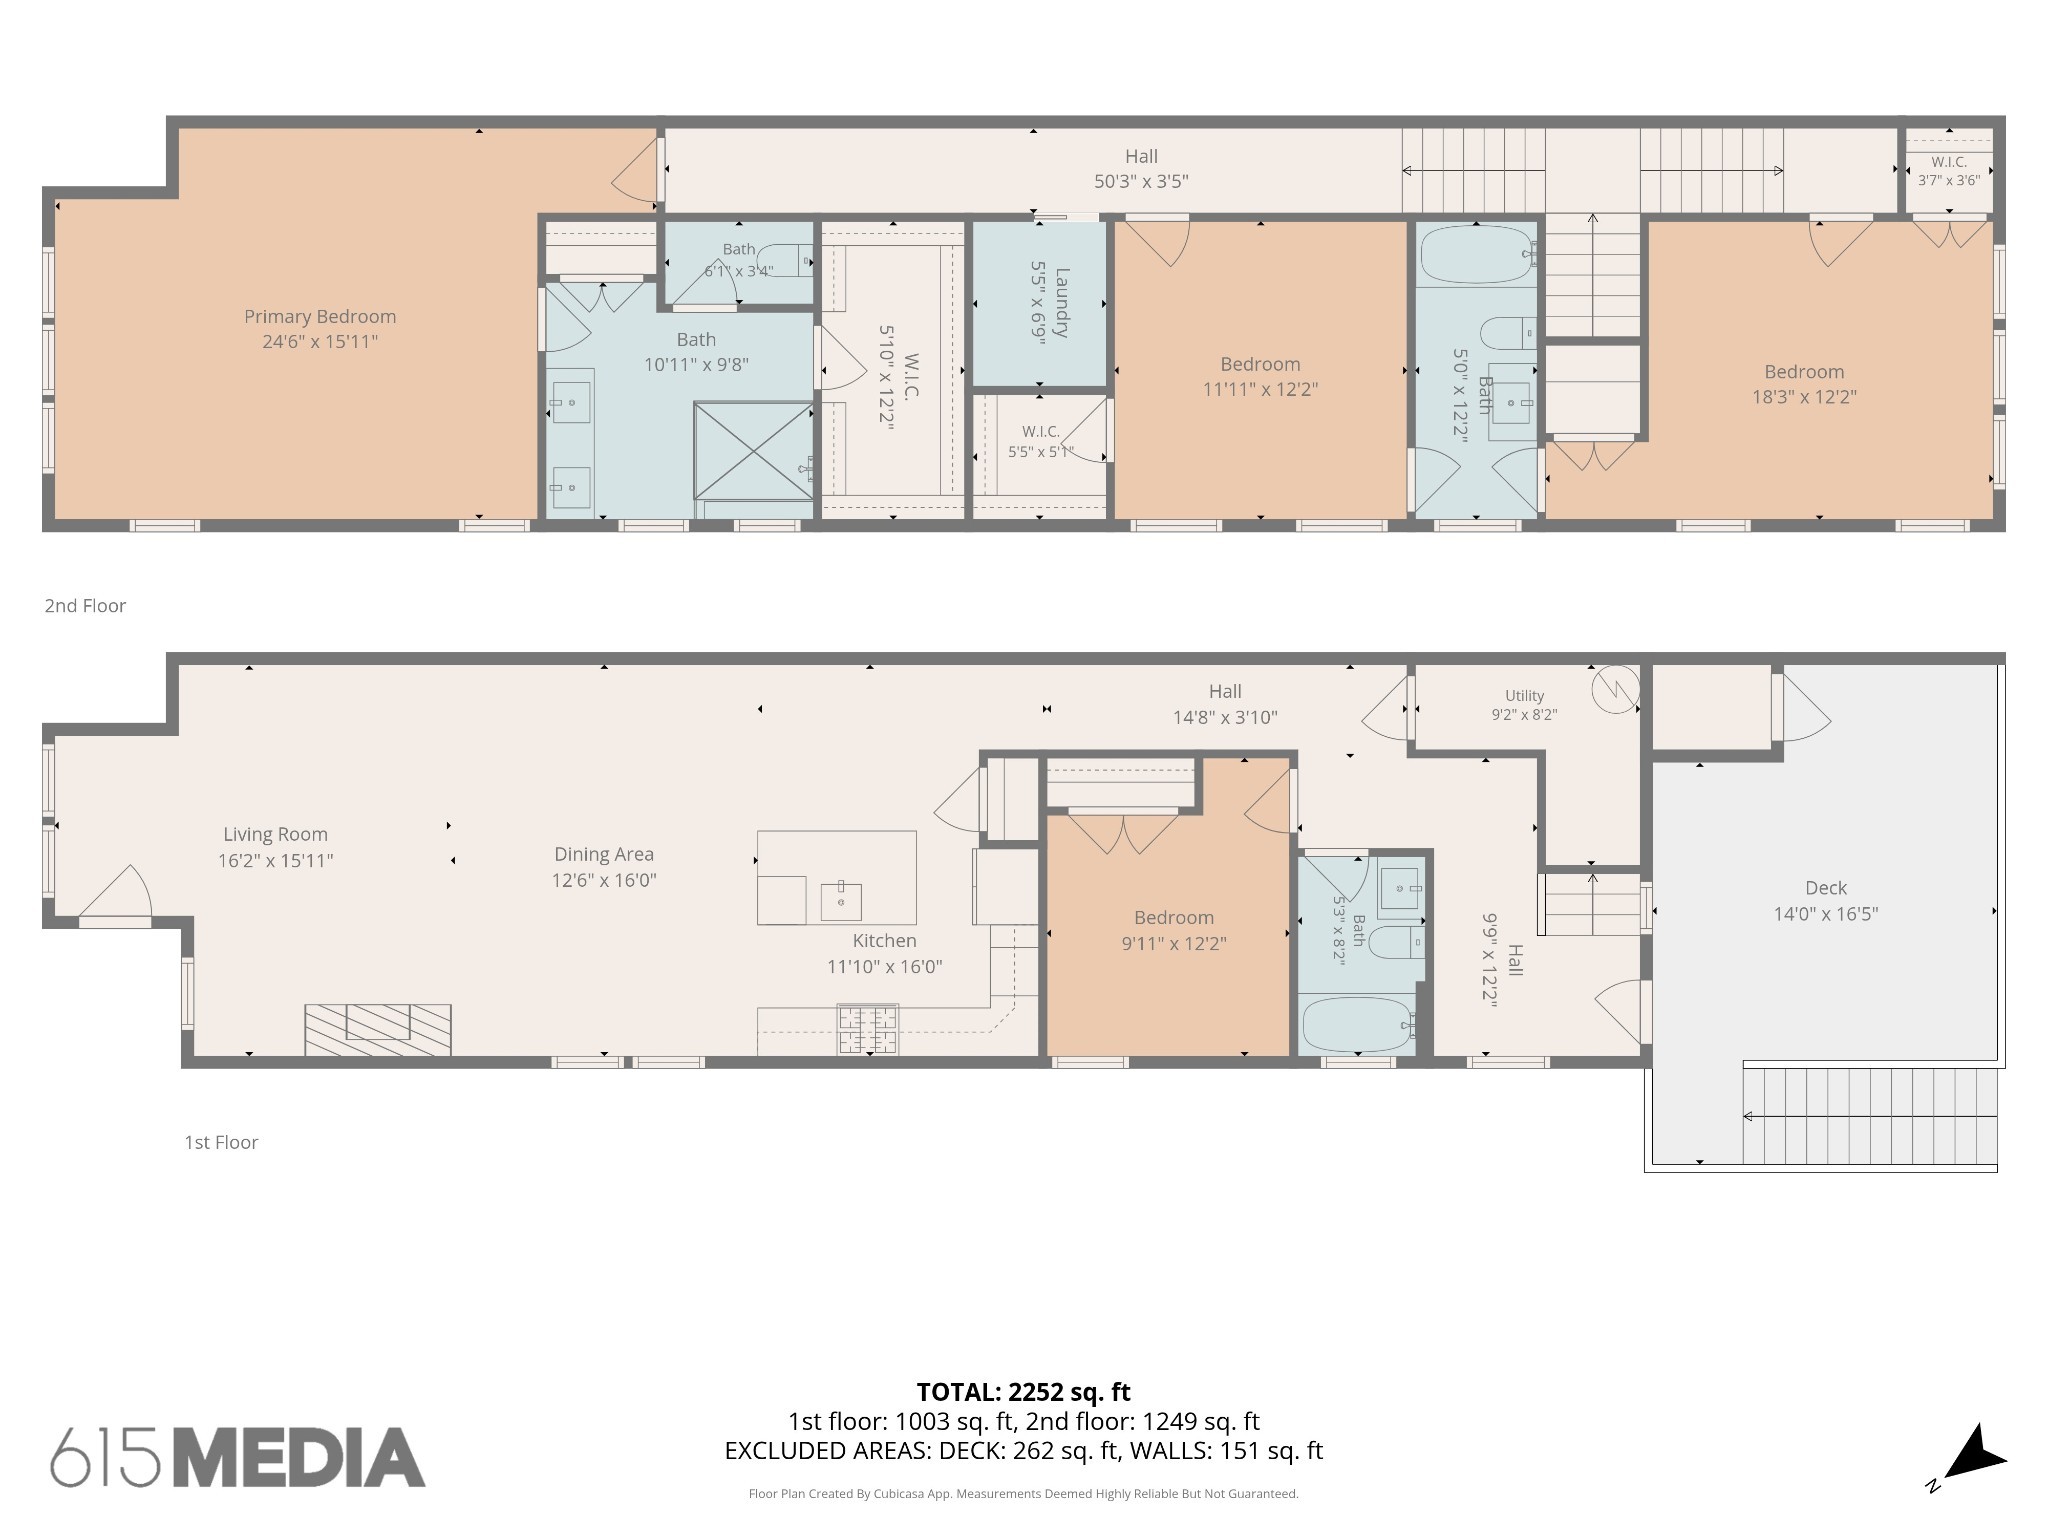
This beautifully designed 4-bedroom, 3-bath home offers an open layout, elevated finishes and flexible living space. A main-level bedroom and full bath provide the perfect setup for guests, a home office, multigenerational living or additional everyday space.

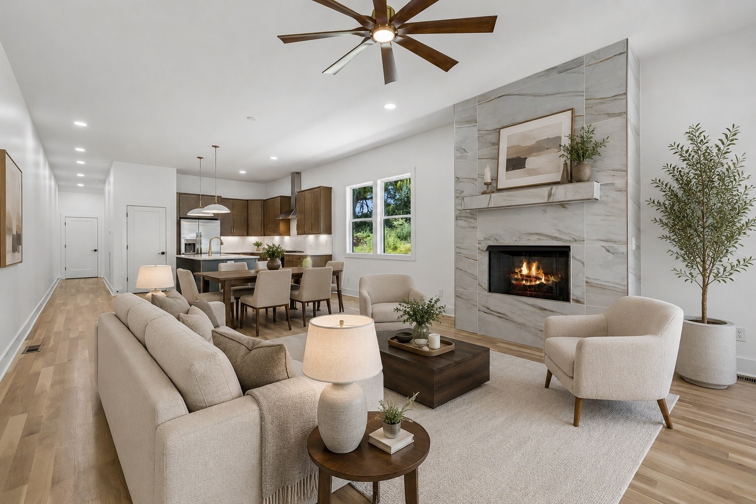
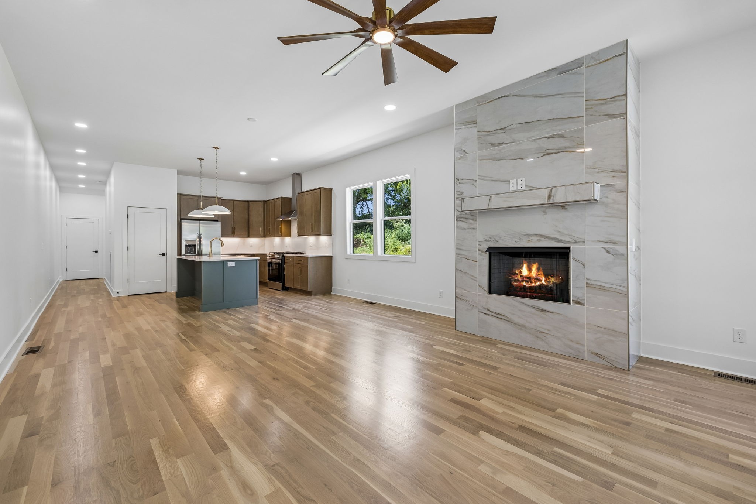
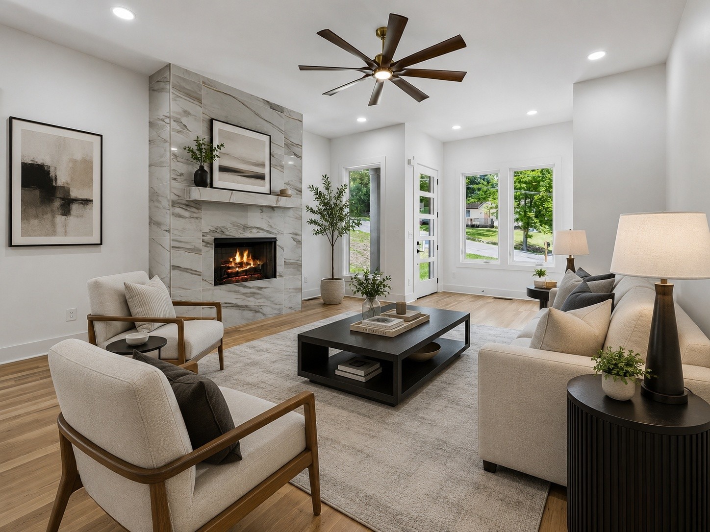
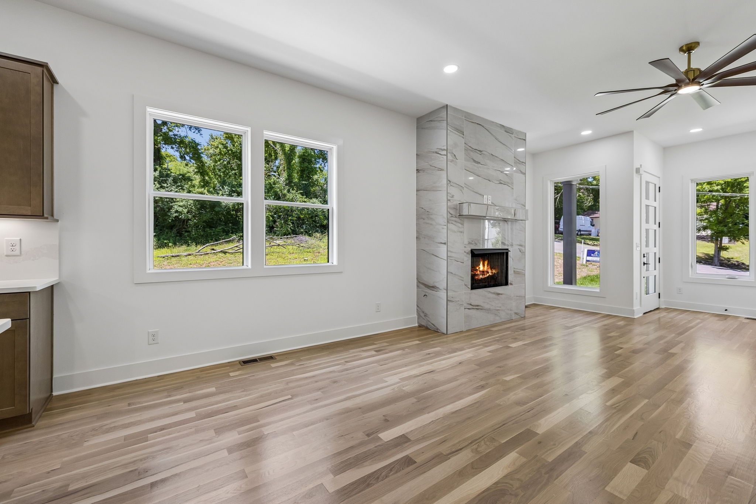
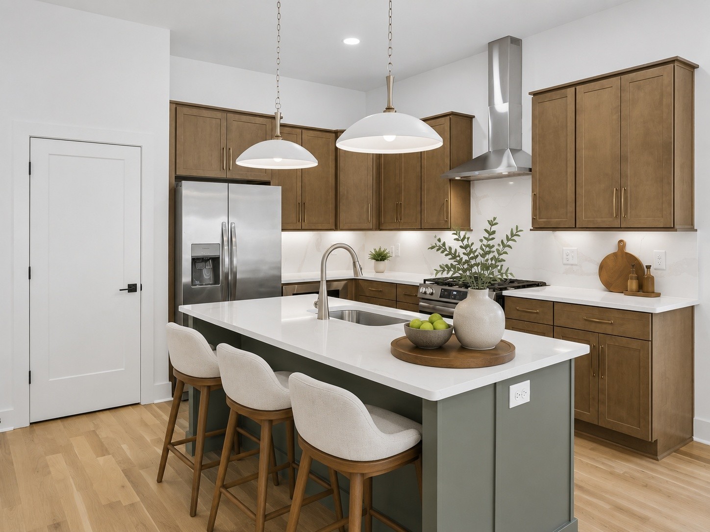
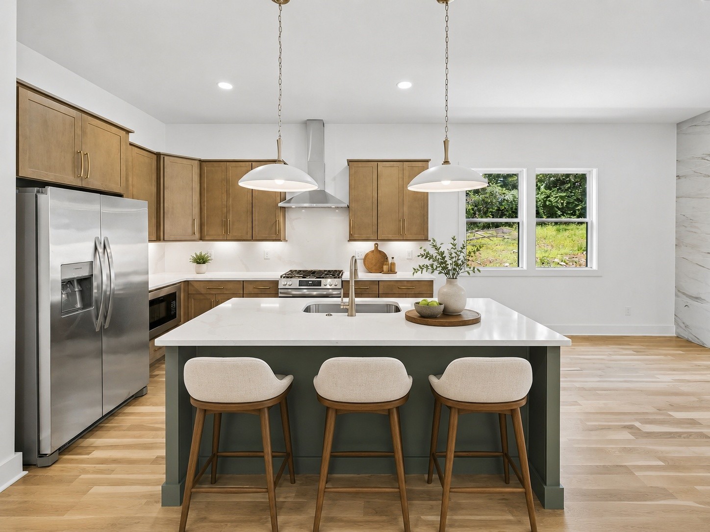
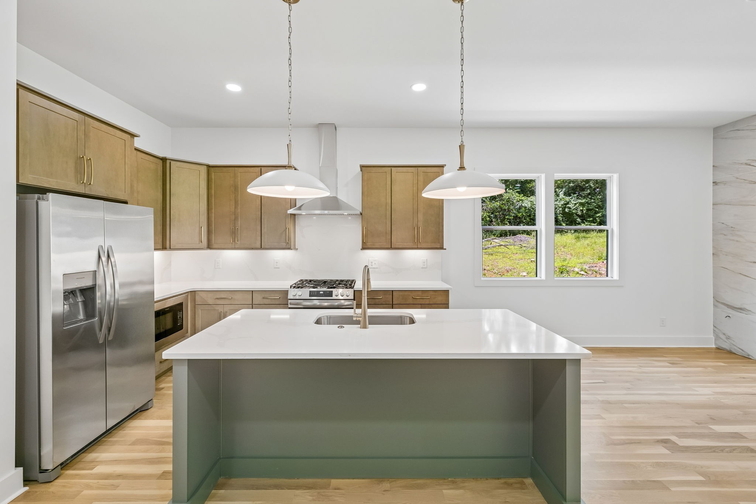
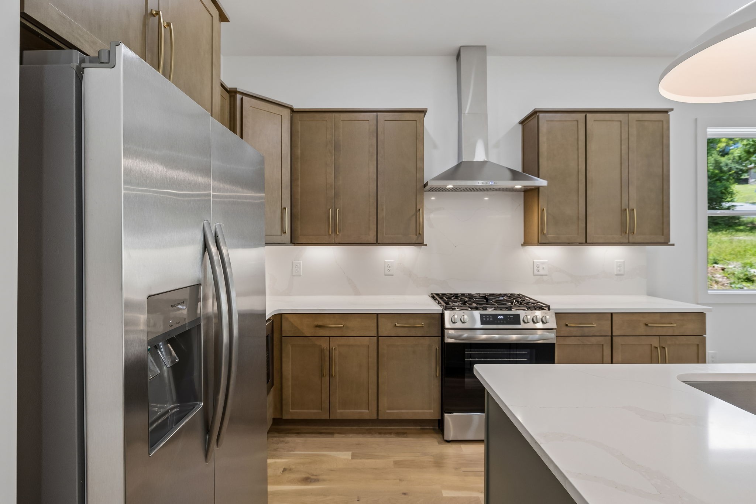
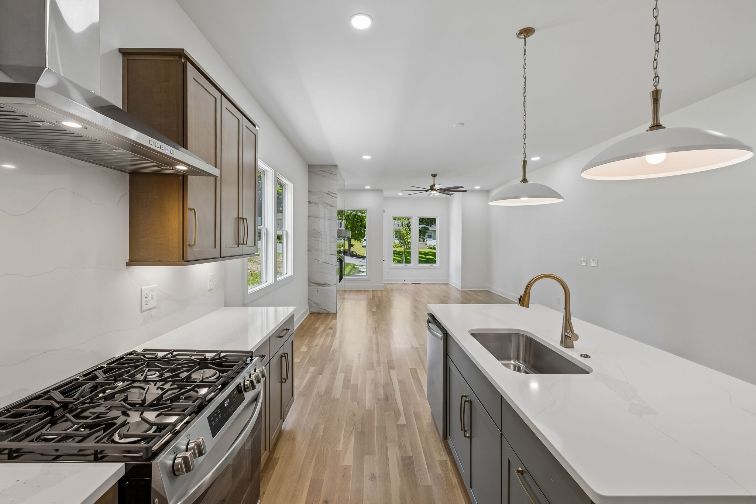
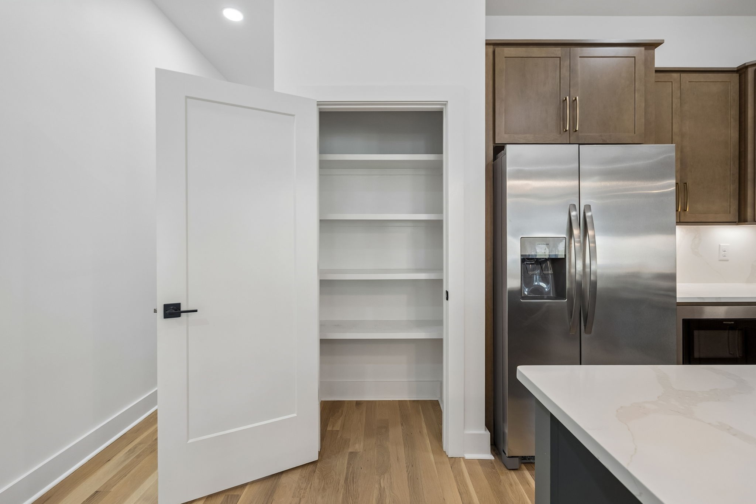
The kitchen features quartz countertops, a large island, gas range, stainless steel appliances and designer lighting, opening to a spacious living area with wide-plank hardwood floors, soaring ceilings and a sleek floor-to-ceiling fireplace.

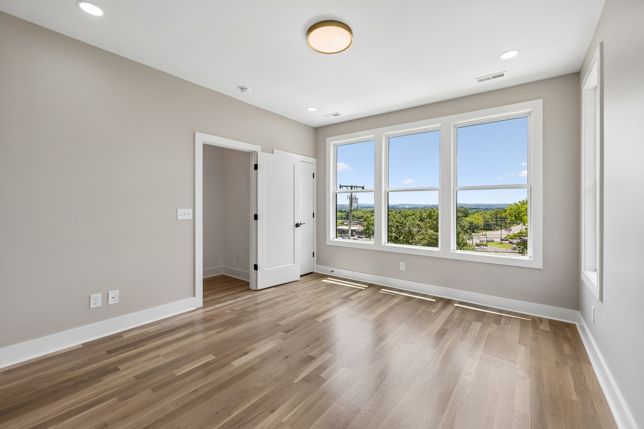
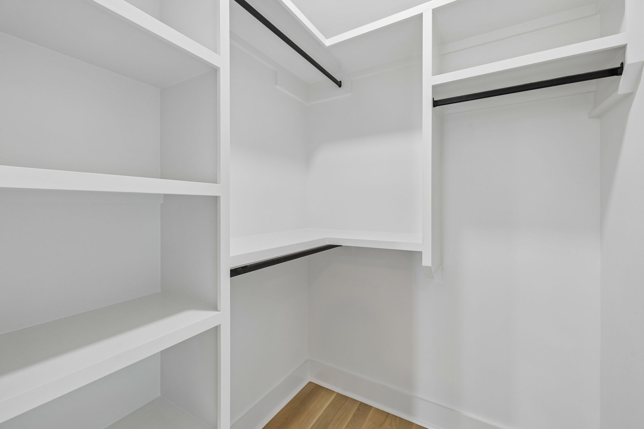
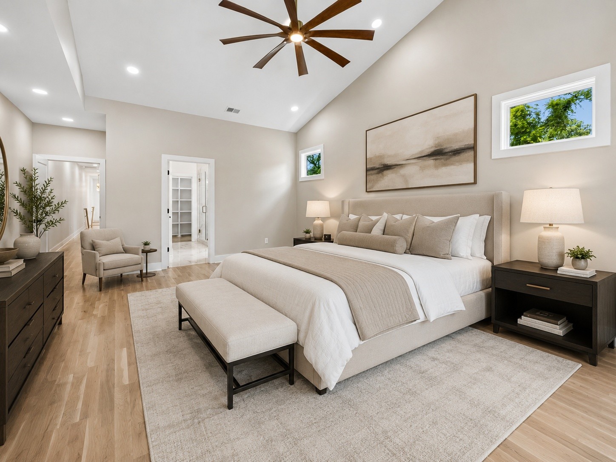
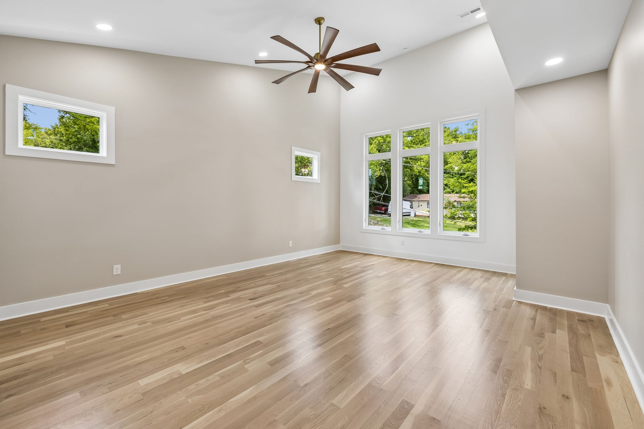
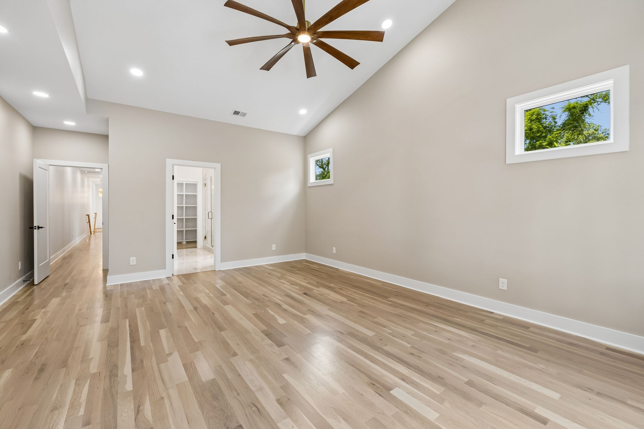
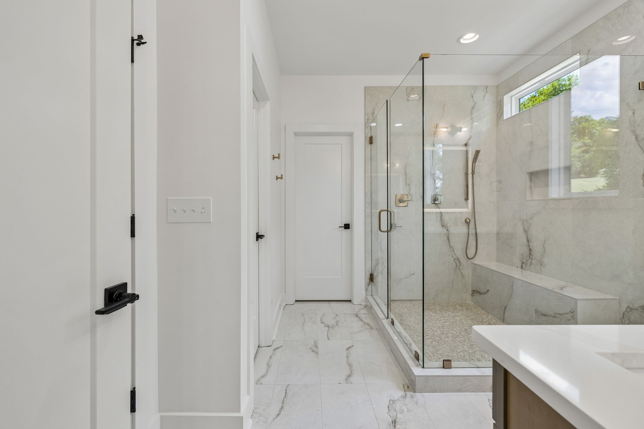
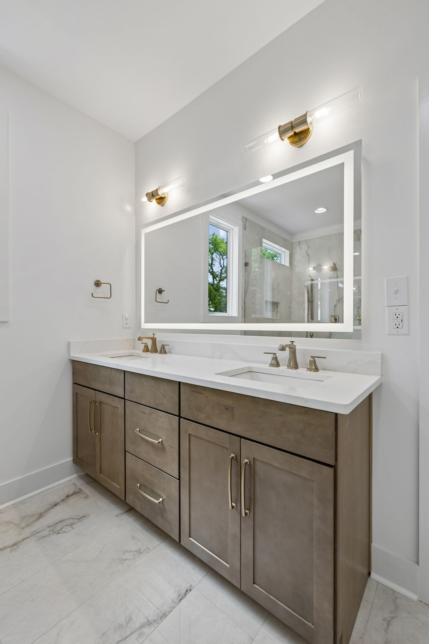
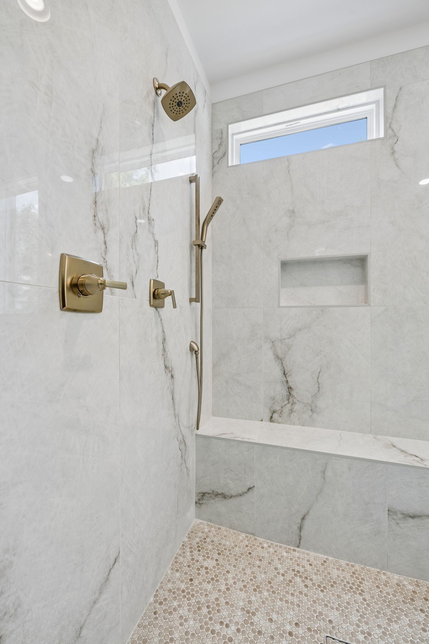
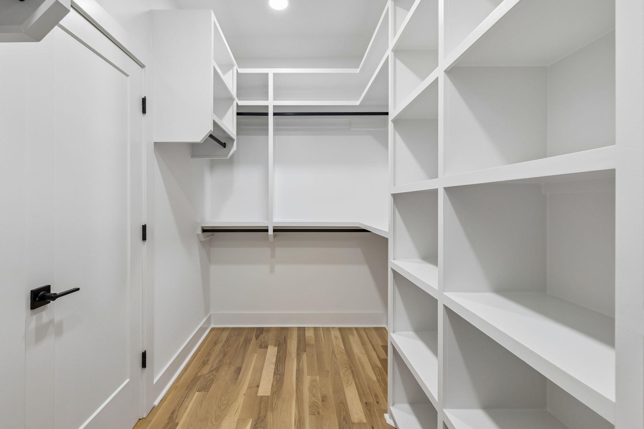
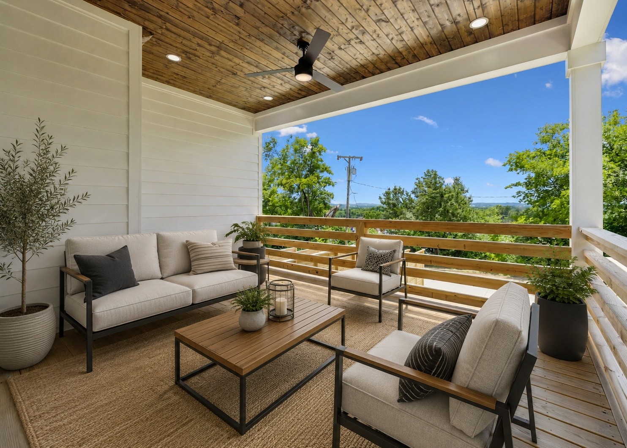
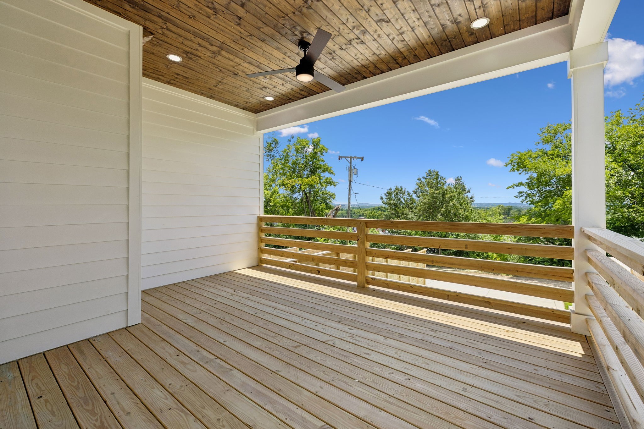
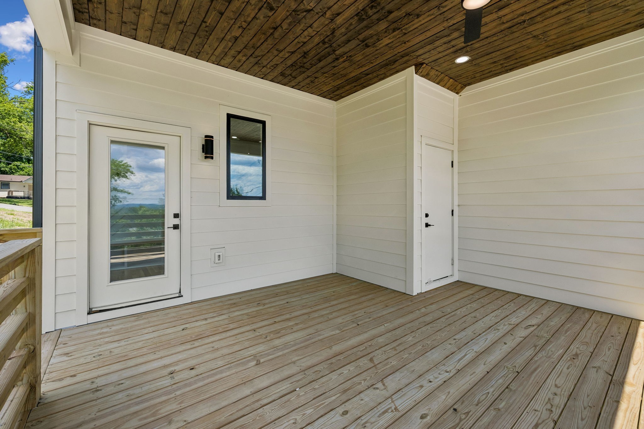
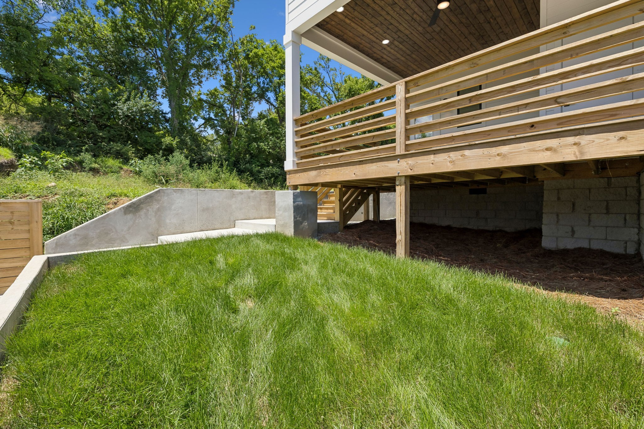
Upstairs, the spacious primary suite includes a walk-in closet and spa-inspired bath. Step outside to the covered deck with a wood-planked ceiling, perfect for relaxing or entertaining.

ONLY ONE UNIT REMAINS. With the new price, available seller concession, grant opportunities and preferred lender incentives, this home offers a compelling path to new construction ownership in Nashville. Schedule your private tour today and ask about available financing options and potential out-of-pocket costs.

4
beds

3
baths

2,271 Sq.Ft. LIVING AREA

0.36 Acres lot

Ursula Reed

Ursula Reed

Features & Amenities

Interior

  • total bedrooms4
  • Total bathrooms3
  • full bathrooms3
  • Laundry room Electric Dryer Hookup, Washer Hookup
  • Flooring Wood, Tile
  • Fireplace Living Room
  • APPLIANCES Gas Oven, Gas Range, Dishwasher, Disposal, Ice Maker, Microwave, Refrigerator, Stainless Steel Appliance(s)
  • other interior Features Built-in Features, Ceiling Fan(s), High Ceilings, Open Floorplan, Pantry, Smart Thermostat, Walk-In Closet(s), Kitchen Island

Area & Lot

  • Status For Sale
  • Living Area2,271 Sq.Ft.
  • Total Area2,271 Sq.Ft.
  • Lot Area0.36 Acres
  • MLS® ID3624343
  • TypeResidential
  • YEAR BUILT2026
  • NeighborhoodNashville
  • Elementary SchoolCumberland Elementary
  • Middle SchoolHaynes Middle
  • High SchoolWhites Creek High

Exterior

  • STORIES2
  • water SourcePublic
  • utilitiesWater Available
  • roofShingle
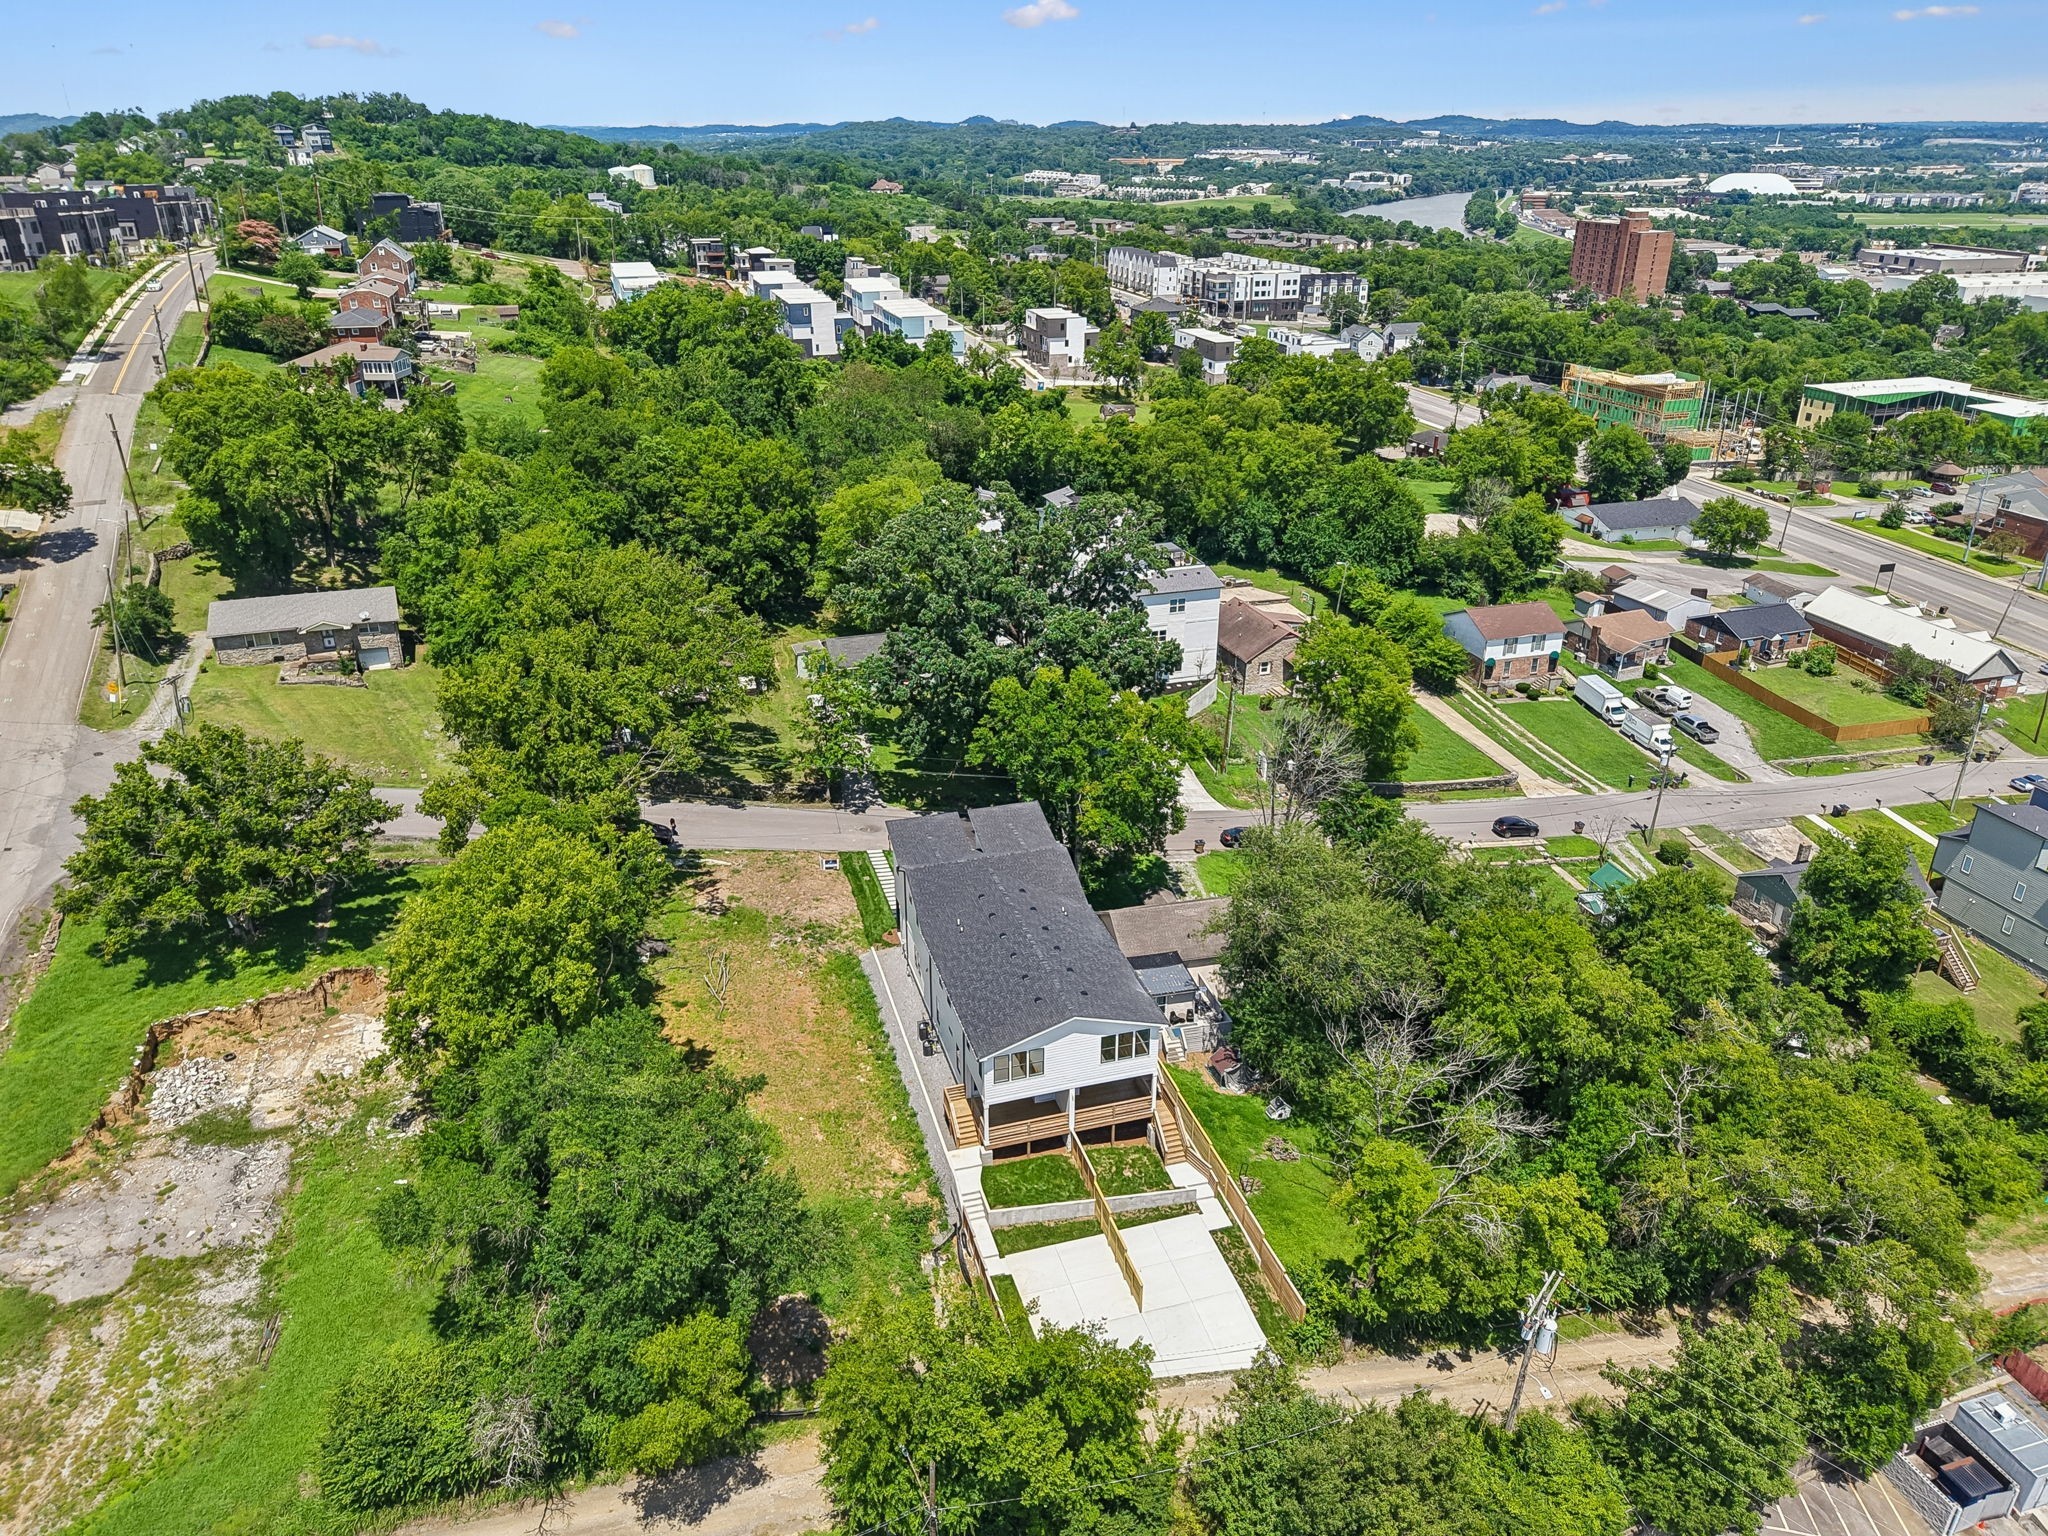
  • lot featuresLevel
  • parkingAlley Access, On Street, Parking Pad
  • HEAT TYPECentral
  • AIR CONDITIONINGCentral Air
  • sewerPublic Sewer
  • security FeaturesSmoke Detector(s)

Financial

  • Sales Price$549,900
  • Real Estate Tax $1,327/yr
image

Schedule a Showing

I would love to show you my beautiful property. Please select your preferred date and time below. I will be in touch shortly to confirm your appointment.

Schedule a Showing

I would love to show you my beautiful property. Please select your preferred date and time below. I will be in touch shortly to confirm your appointment.

Thank you for your interest in 3213 Resha Ln Unit: B, Nashville, TN 37218. We are reviewing your request and will be in touch shortly!

Mortgage Calculator

Estimate your monthly mortgage payment, including the principal and interest, property taxes, and HOA. Adjust the values to generate a more accurate rate.

All estimates are provided for informational purposes only. Actual amounts may vary.
$0,000 Your Payment 20 15 65
$0,000 Your Payment

Nashville

Explore

Making Every Step Clear & Simple

From the first conversation to the final closing, Ursula Reed is dedicated to making your real estate experience easy and enjoyable. She combines local knowledge with a personal touch to simplify the process and deliver results.

Follow Me on Instagram