3213B Resha Ln
3213B Resha Ln
3213B Resha Ln
3213B Resha Ln
3213B Resha Ln
3213B Resha Ln
3213B Resha Ln
3213B Resha Ln
3213B Resha Ln
3213B Resha Ln
3213B Resha Ln
3213B Resha Ln
3213B Resha Ln
3213B Resha Ln
3213B Resha Ln
3213B Resha Ln
3213B Resha Ln
3213B Resha Ln
3213B Resha Ln
3213B Resha Ln
3213B Resha Ln
3213B Resha Ln
3213B Resha Ln
3213B Resha Ln
3213B Resha Ln
3213B Resha Ln
3213B Resha Ln
3213B Resha Ln
3213B Resha Ln
3213B Resha Ln
SEE ALL PHOTOS
3213B Resha Ln
3213B Resha Ln
3213B Resha Ln
3213B Resha Ln
3213B Resha Ln
3213B Resha Ln
3213B Resha Ln
3213B Resha Ln
3213B Resha Ln
3213B Resha Ln
3213B Resha Ln
3213B Resha Ln
3213B Resha Ln
3213B Resha Ln
3213B Resha Ln
3213B Resha Ln
3213B Resha Ln
3213B Resha Ln
3213B Resha Ln
3213B Resha Ln
3213B Resha Ln
3213B Resha Ln
3213B Resha Ln
3213B Resha Ln
3213B Resha Ln
3213B Resha Ln
3213B Resha Ln
3213B Resha Ln
3213B Resha Ln
3213B Resha Ln
Courtesy of Benchmark Realty, LLC, Ursula Reed Listing Contact: 6152888292 
For Lease

3213B Resha Ln

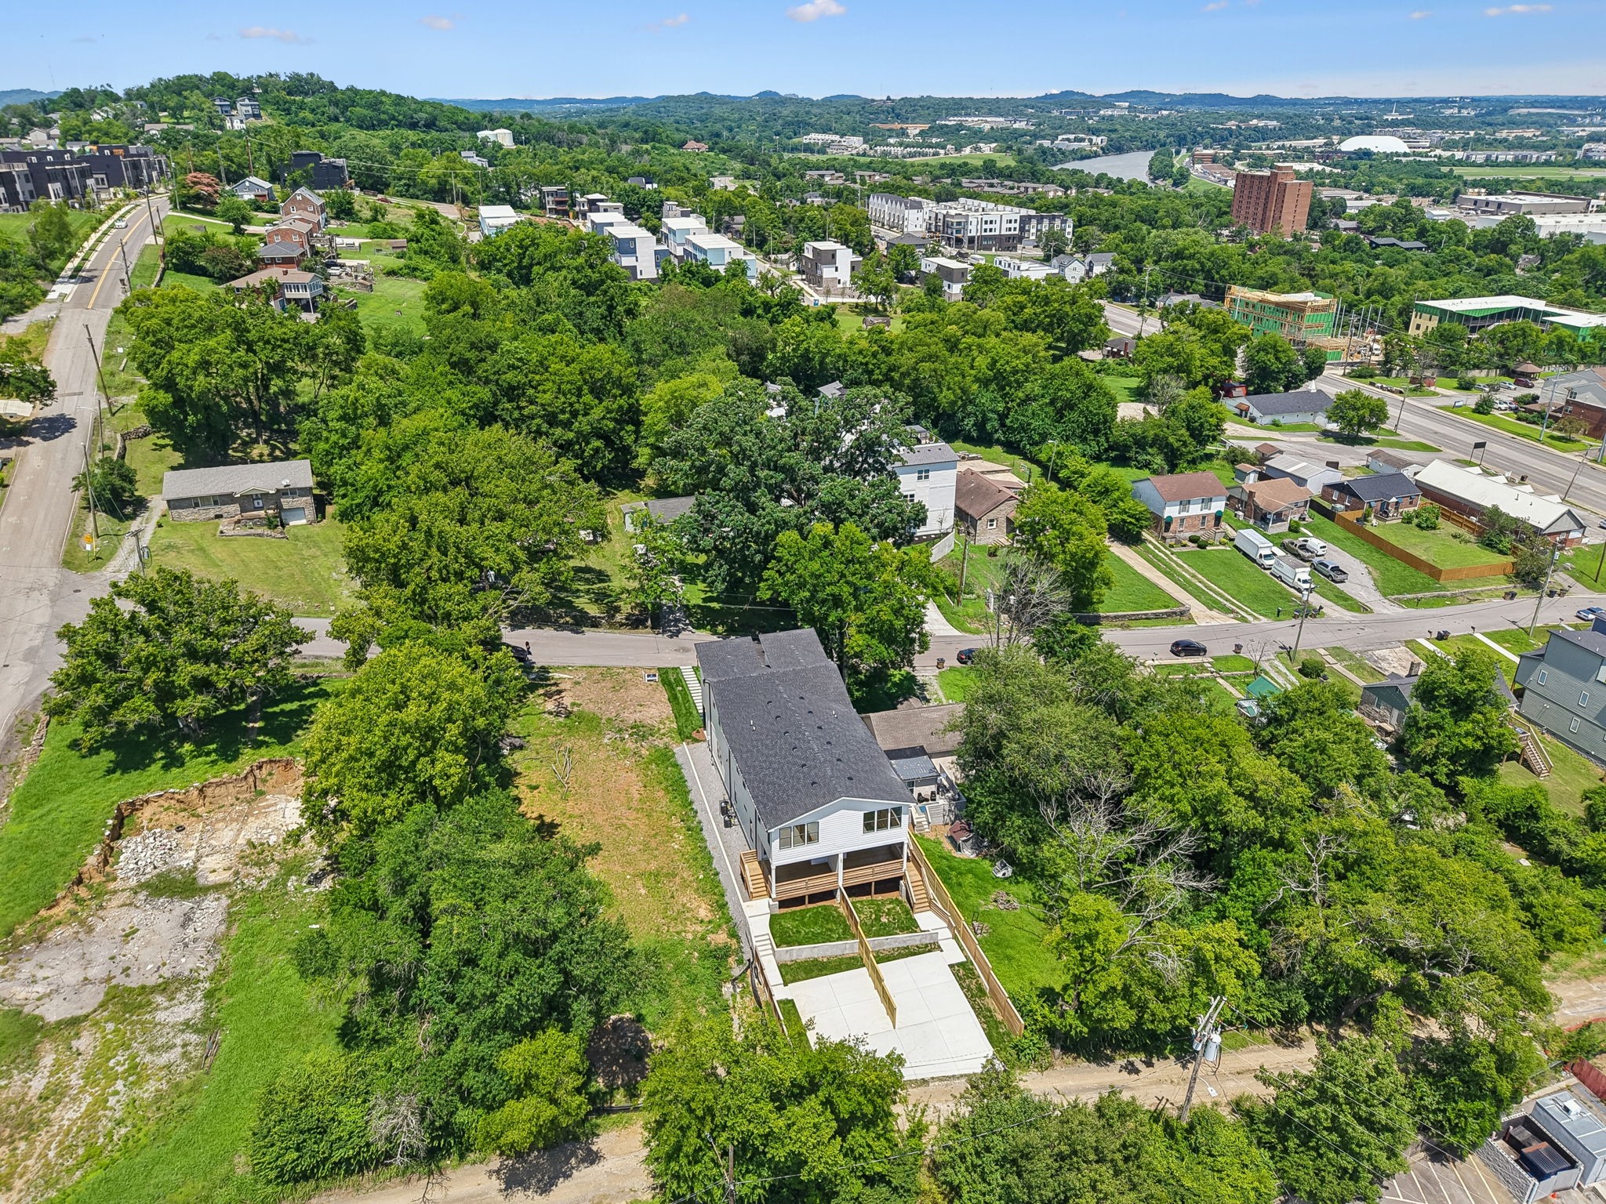
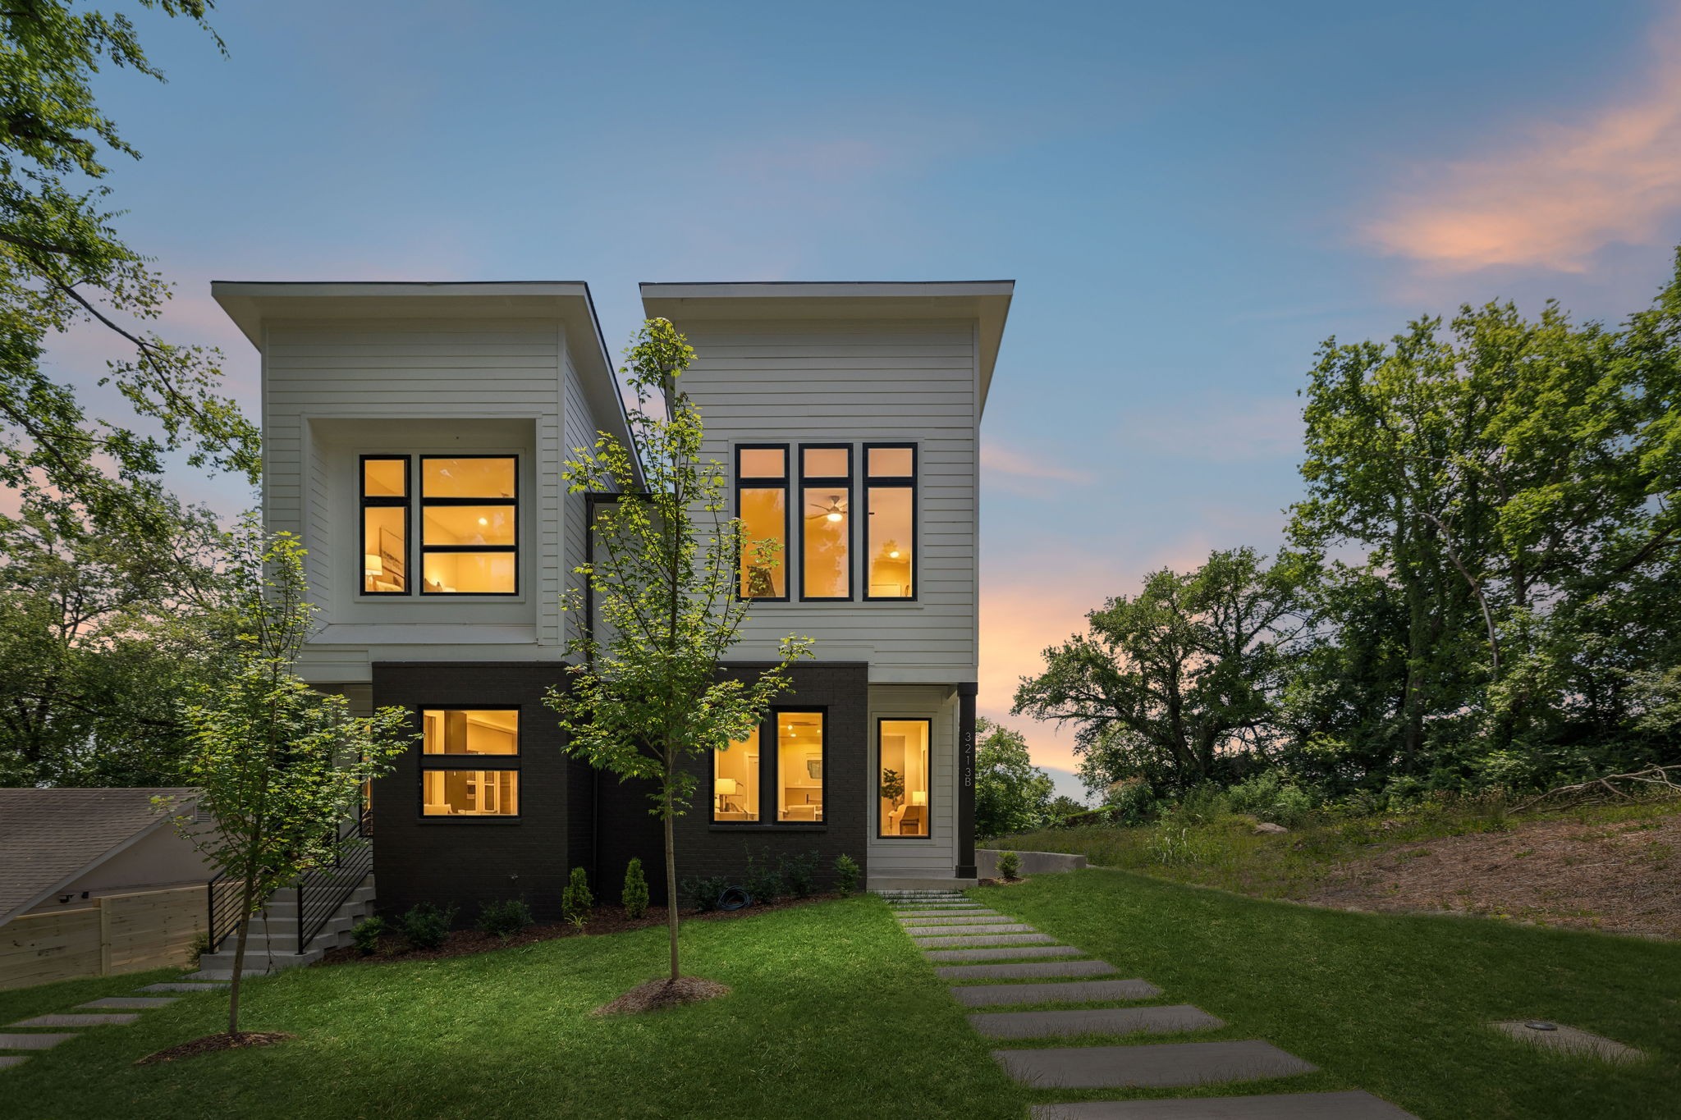
3213B Resha Ln, Nashville, TN 37218

$3,200/month
FIRST MONTH FREE WITH APPROVED LEASE TERMS! Homeowners are open to an 18-month lease and will also consider a lease-purchase arrangement with acceptable terms. Lease-purchase options are subject to owner approval and mutually agreed-upon terms.

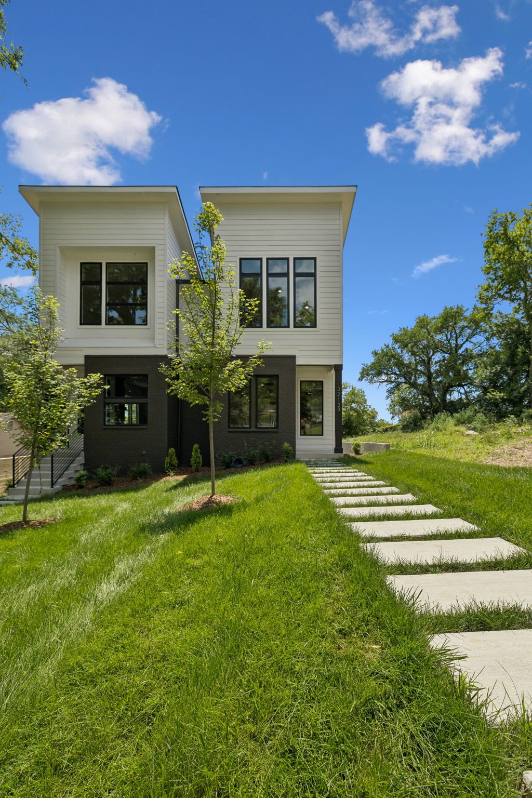
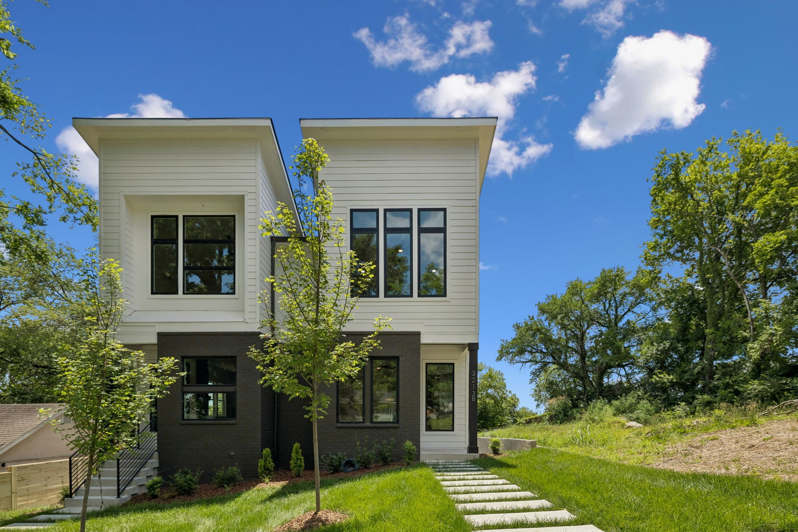
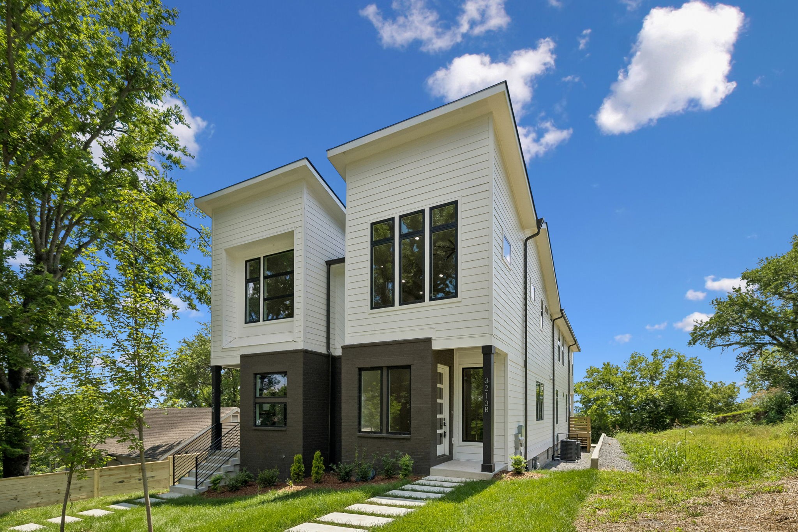
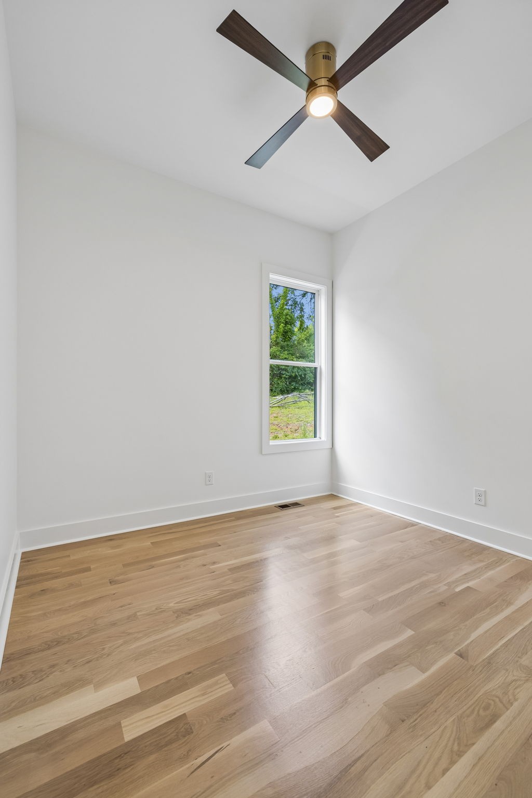
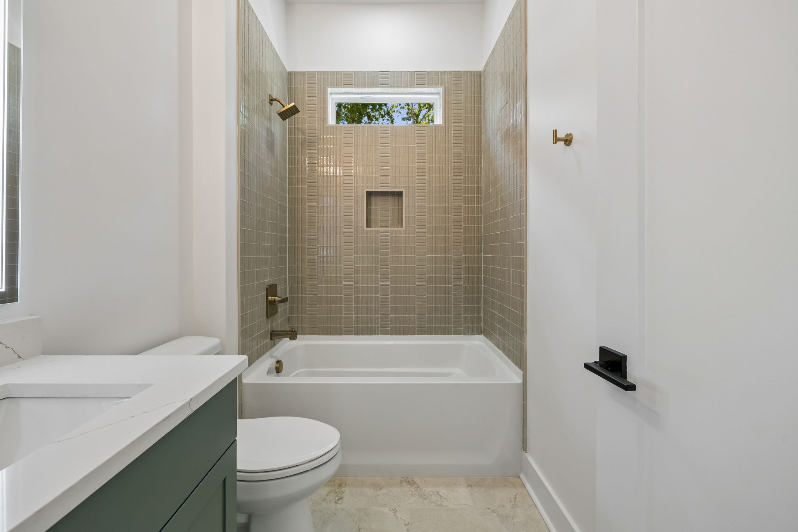
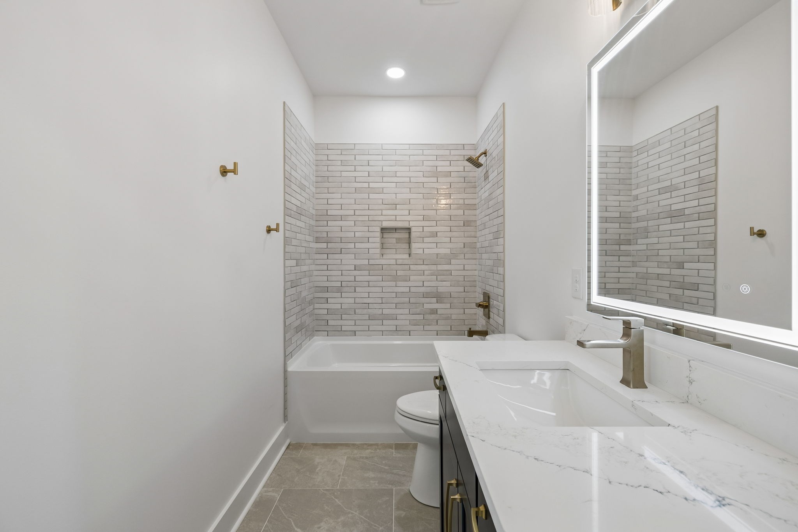
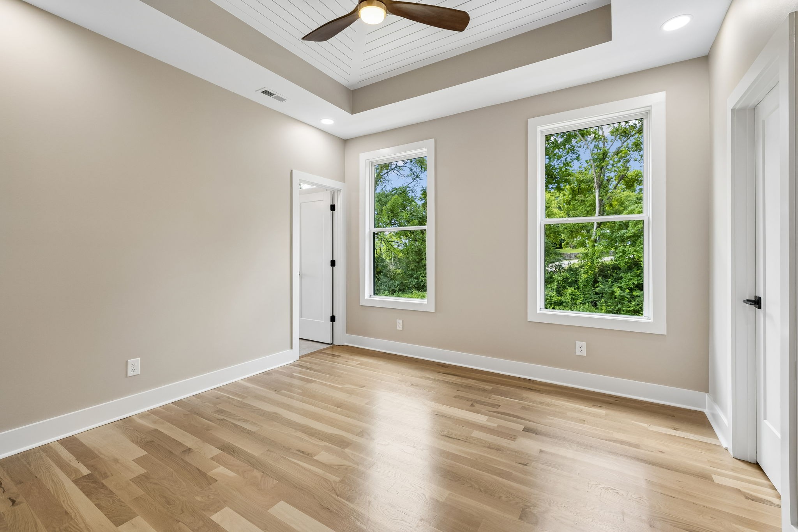
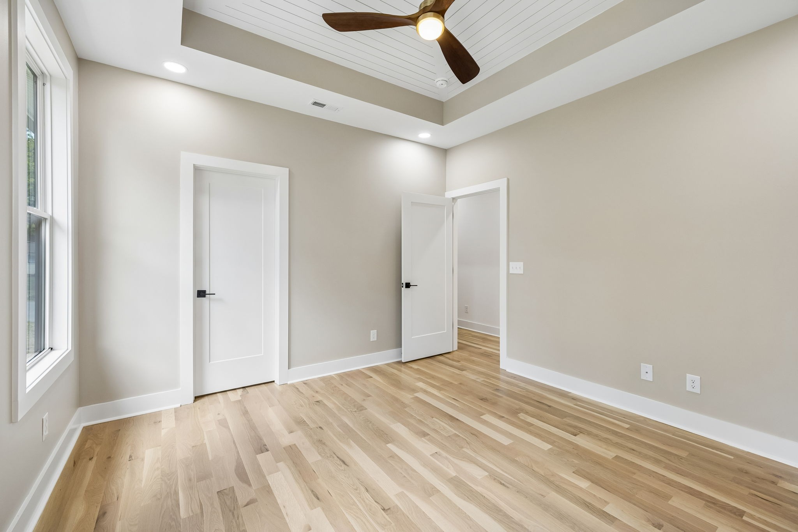
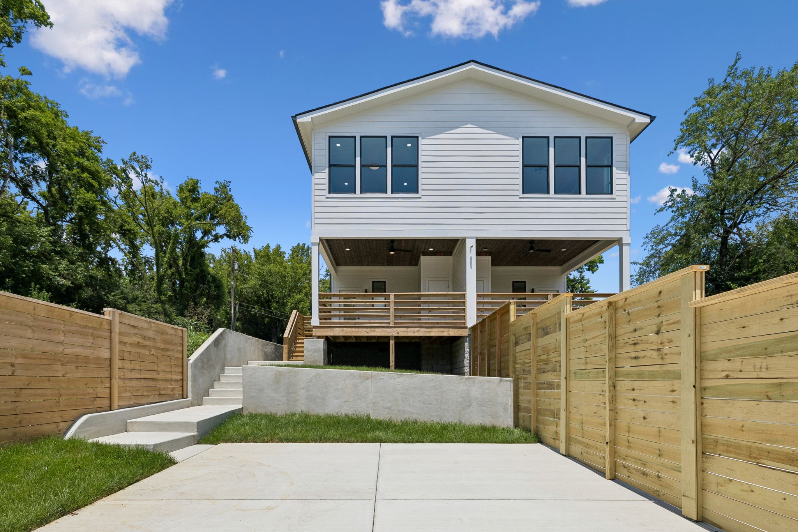
Beautifully designed 4-bedroom, 3-bath newer construction home in Nashville offering an open floor plan, elevated finishes and flexible living spaces throughout.

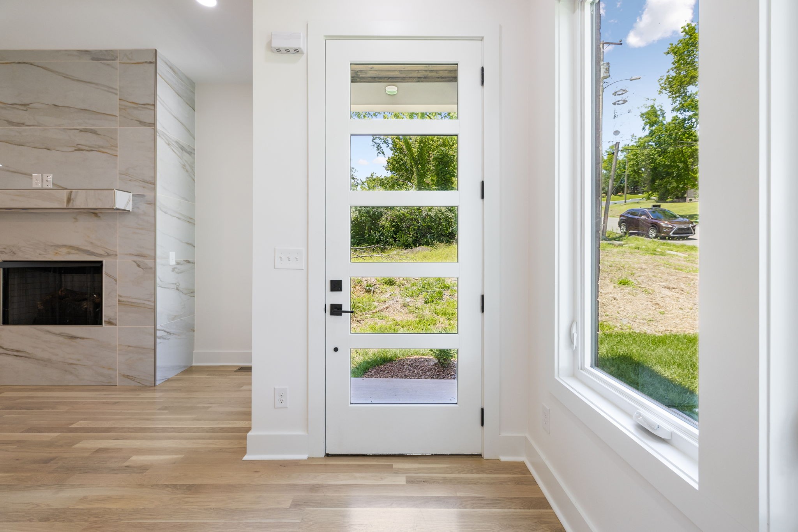
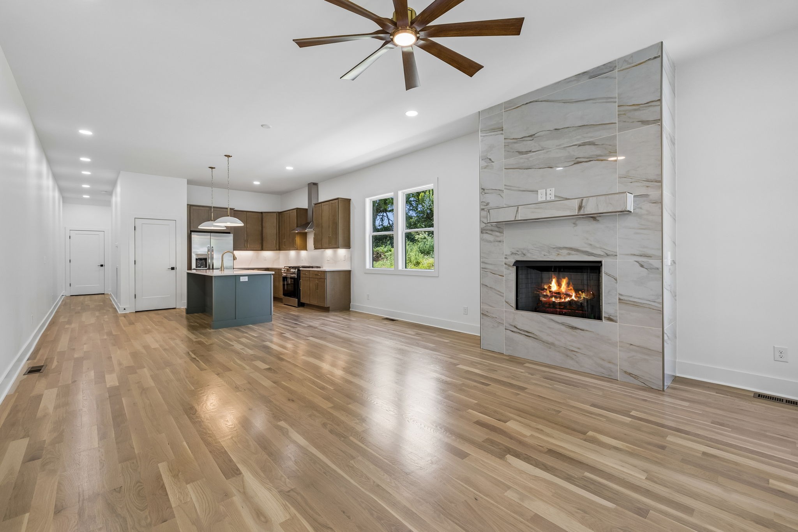
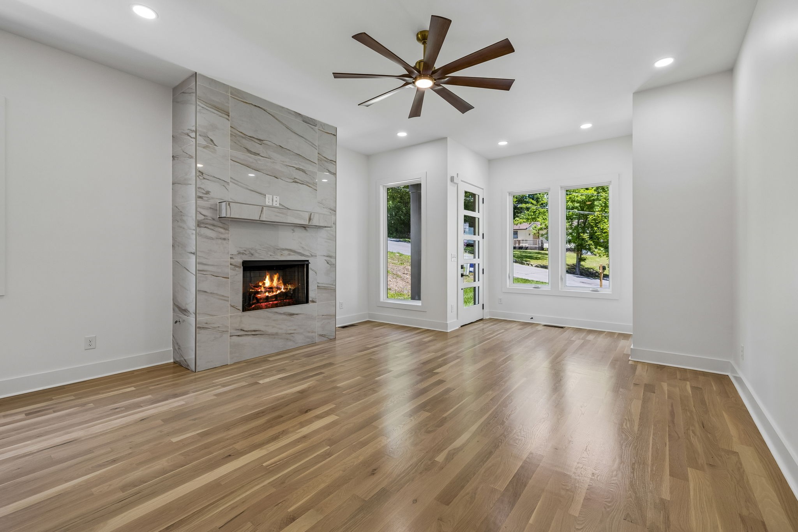
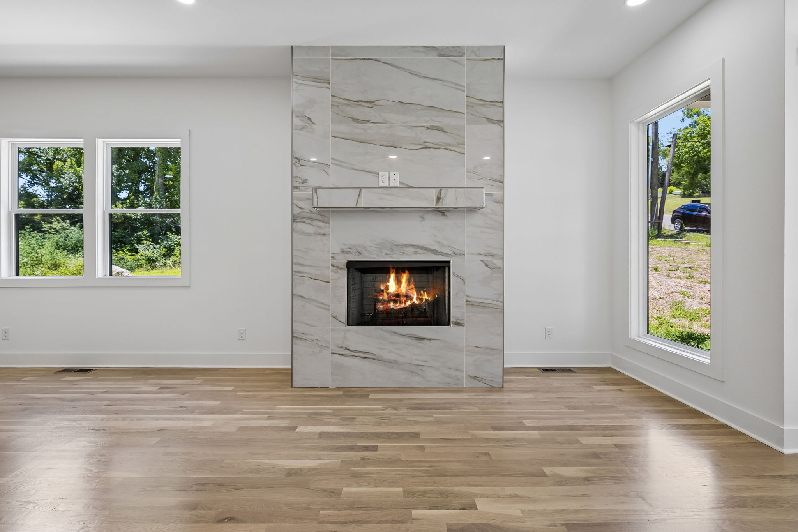
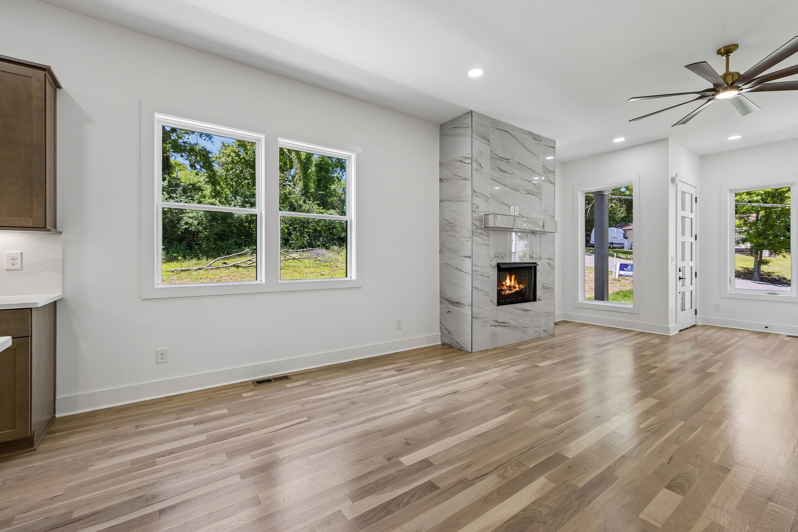
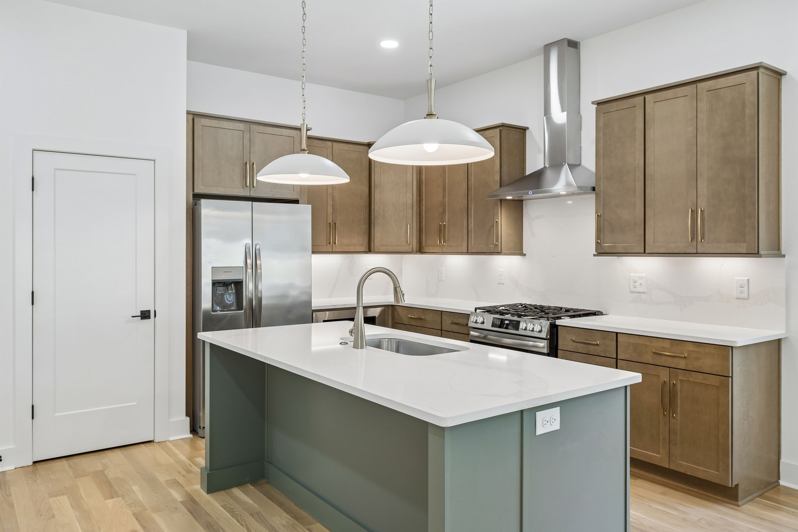
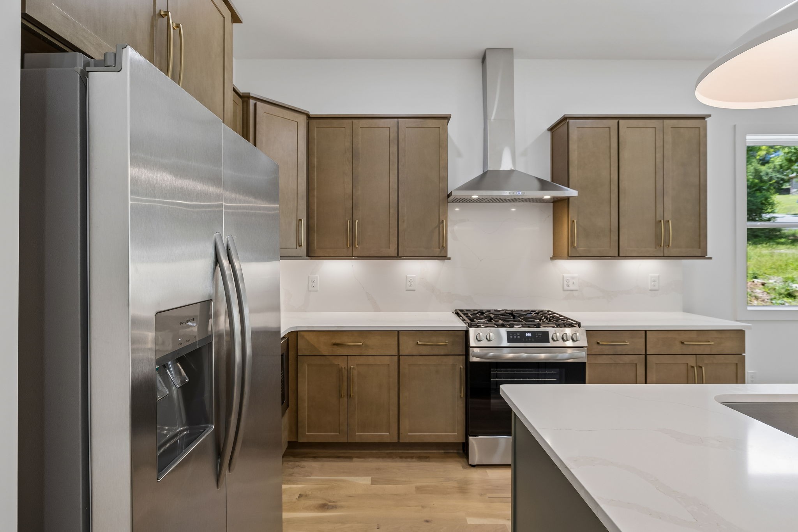
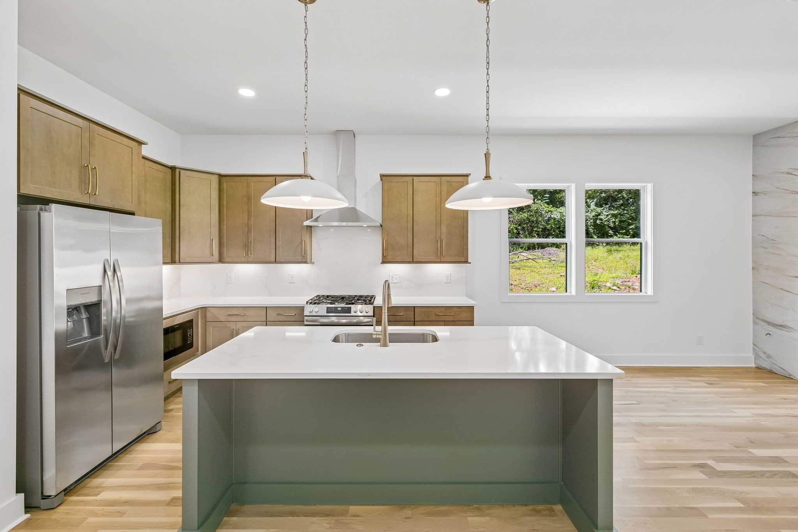
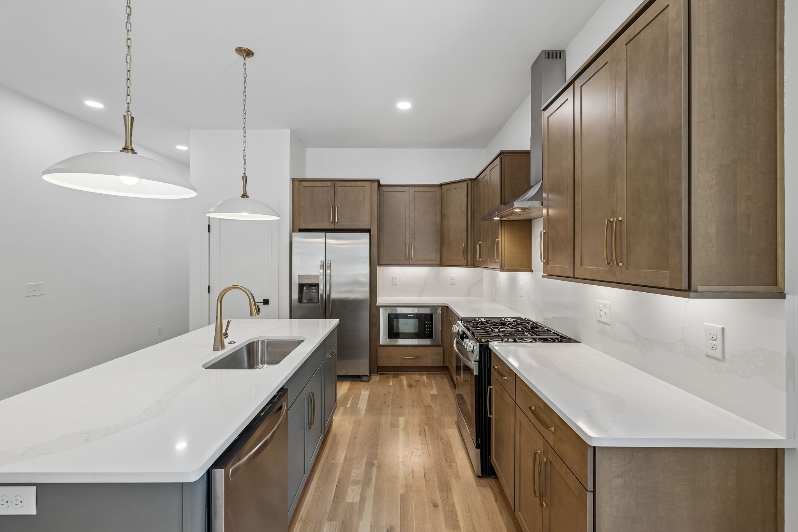
The main-level bedroom and full bath are ideal for guests, a home office or additional everyday living space. The kitchen features quartz countertops, a large island, gas range, stainless steel appliances and designer lighting, opening to a spacious living area with wide-plank hardwood floors, soaring ceilings and a sleek floor-to-ceiling fireplace.

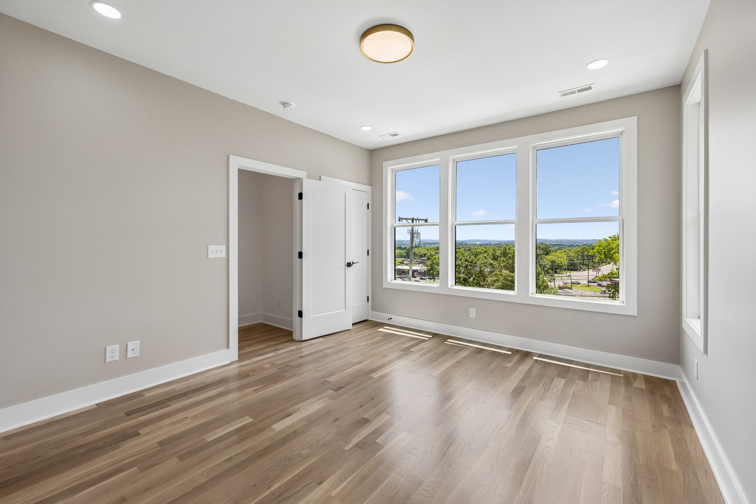
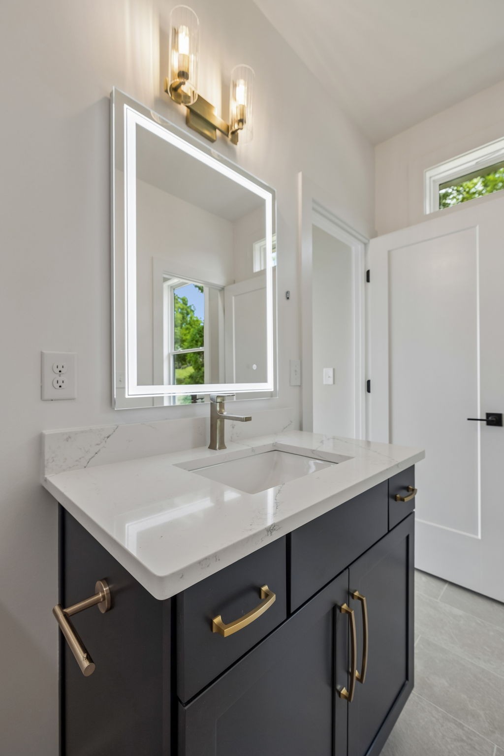
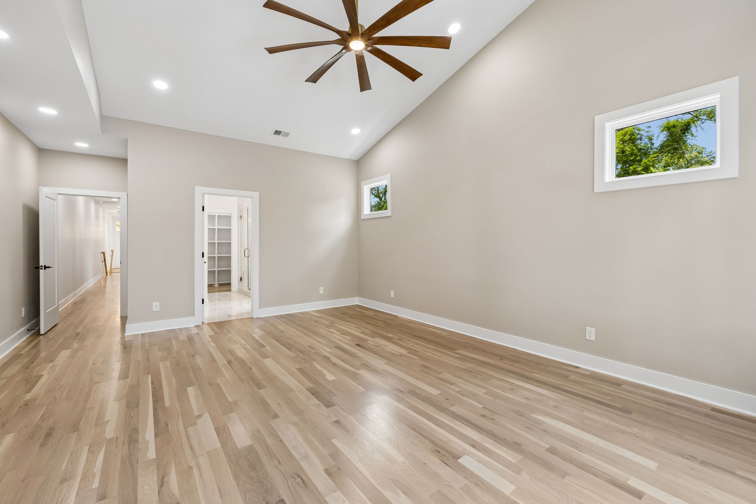
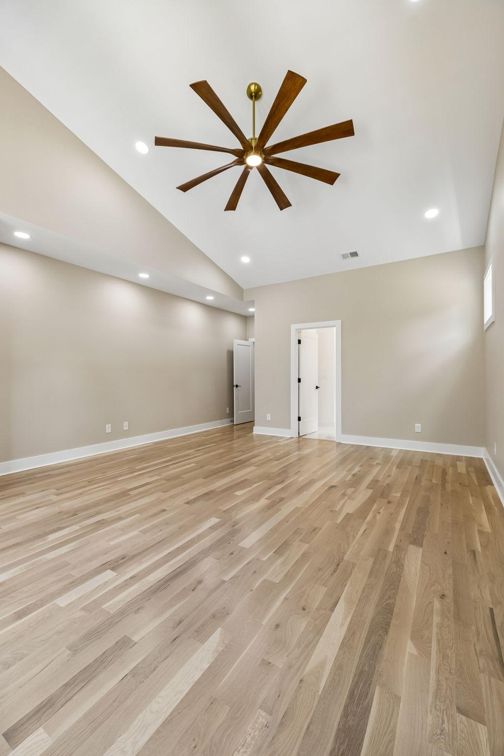
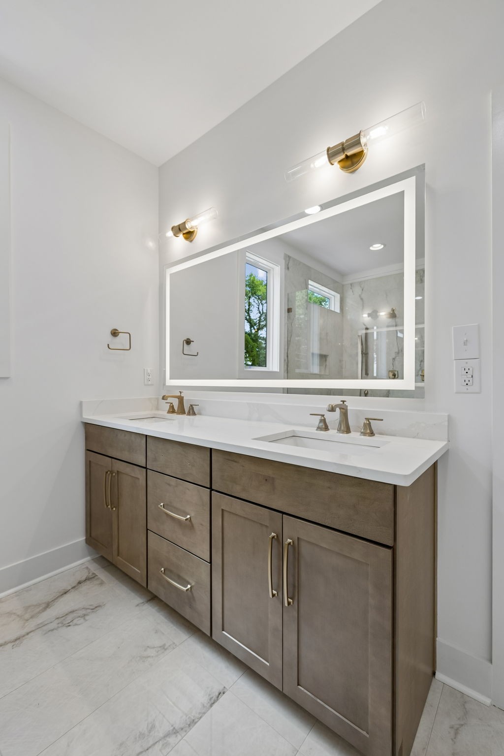
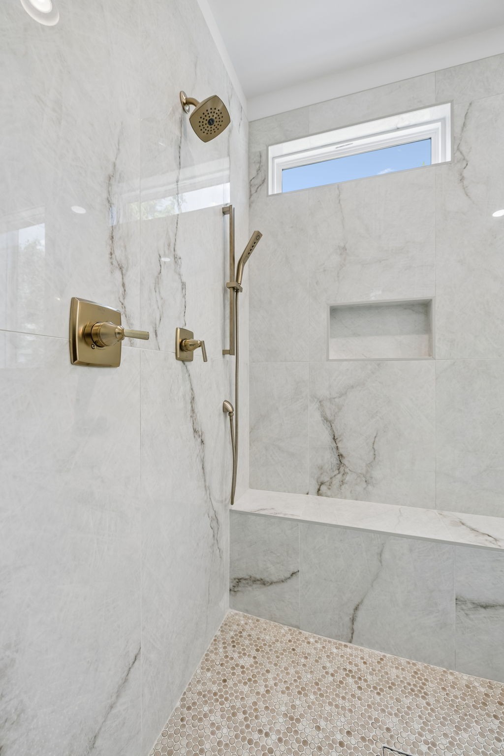
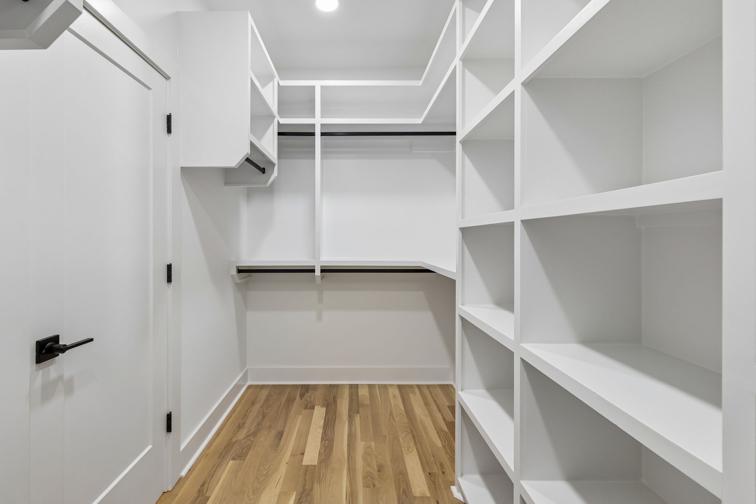
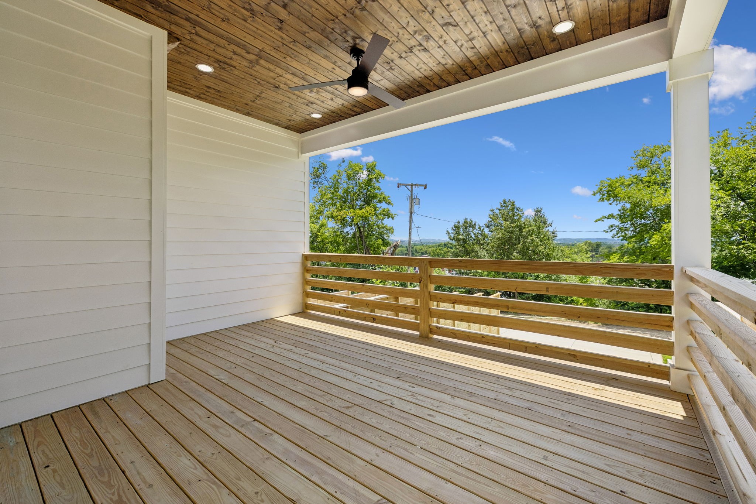
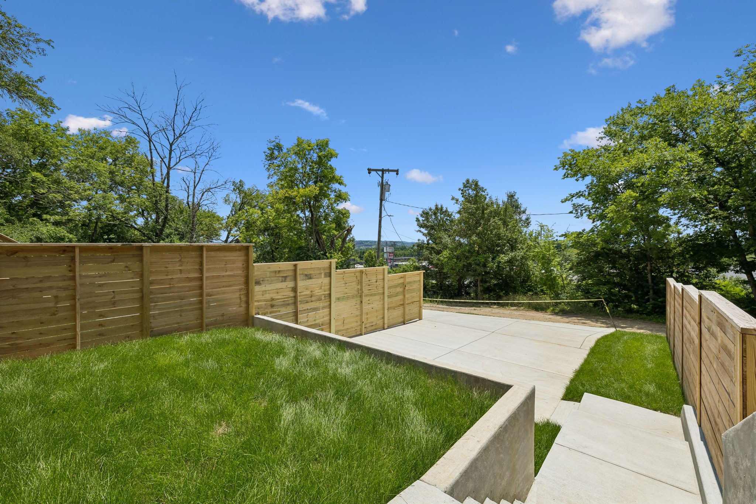
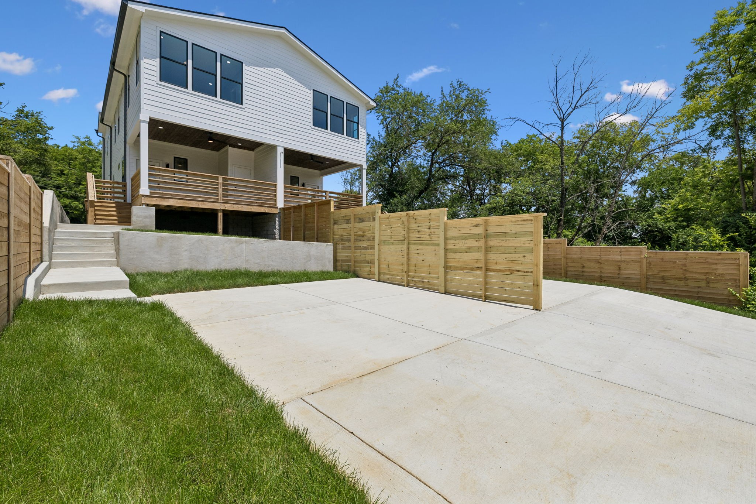
Upstairs, the primary suite offers a walk-in closet and spa-inspired bath. Enjoy outdoor living on the covered deck with a wood-planked ceiling, plus gated parking and a thoughtfully designed layout.

Schedule your private showing today and ask about the available lease and lease-purchase options. Dogs welcomed.

4
beds

3
baths

2,271 Sq.Ft. LIVING AREA

Ursula Reed

Ursula Reed

Features & Amenities

Interior

  • total bedrooms4
  • Total bathrooms3
  • full bathrooms3
  • Laundry room Electric Dryer Hookup, Washer Hookup
  • Flooring Wood, Tile
  • Fireplace Electric, Living Room
  • APPLIANCES Gas Oven, Gas Range, Dishwasher, Disposal, Ice Maker, Microwave, Refrigerator
  • other interior Features Ceiling Fan(s), Open Floorplan, Pantry, Walk-In Closet(s), Kitchen Island

Area & Lot

  • Status For Lease
  • Living Area2,271 Sq.Ft.
  • Total Area2,271 Sq.Ft.
  • MLS® ID3630293
  • TypeTownhouse
  • YEAR BUILT2026
  • NeighborhoodNashville
  • Elementary SchoolCumberland Elementary
  • Middle SchoolHaynes Middle
  • High SchoolWhites Creek High

Exterior

  • STORIES2
  • water SourcePublic
  • utilitiesWater Available
  • roofShingle
  • parkingAlley Access, On Street, Parking Pad
  • HEAT TYPECentral
  • AIR CONDITIONINGCeiling Fan(s), Central Air
  • sewerPublic Sewer
  • security FeaturesSmoke Detector(s)

Financial

  • Lease Price$3,200/mo
image

Schedule a Showing

I would love to show you my beautiful property. Please select your preferred date and time below. I will be in touch shortly to confirm your appointment.

Schedule a Showing

I would love to show you my beautiful property. Please select your preferred date and time below. I will be in touch shortly to confirm your appointment.

Thank you for your interest in 3213B Resha Ln, Nashville, TN 37218. We are reviewing your request and will be in touch shortly!

Nashville

Explore

Making Every Step Clear & Simple

From the first conversation to the final closing, Ursula Reed is dedicated to making your real estate experience easy and enjoyable. She combines local knowledge with a personal touch to simplify the process and deliver results.

Follow Me on Instagram